Kelbert Fagan

BEDS4
BATHS3 full 1 partial
MLS#10232012
STATUSActive
PROPERTY TYPEResidential - Single Family
SUBDIVISIONFAIRWAYS (THE) PH3
NEIGHBORHOODCollierville - West
Property Description
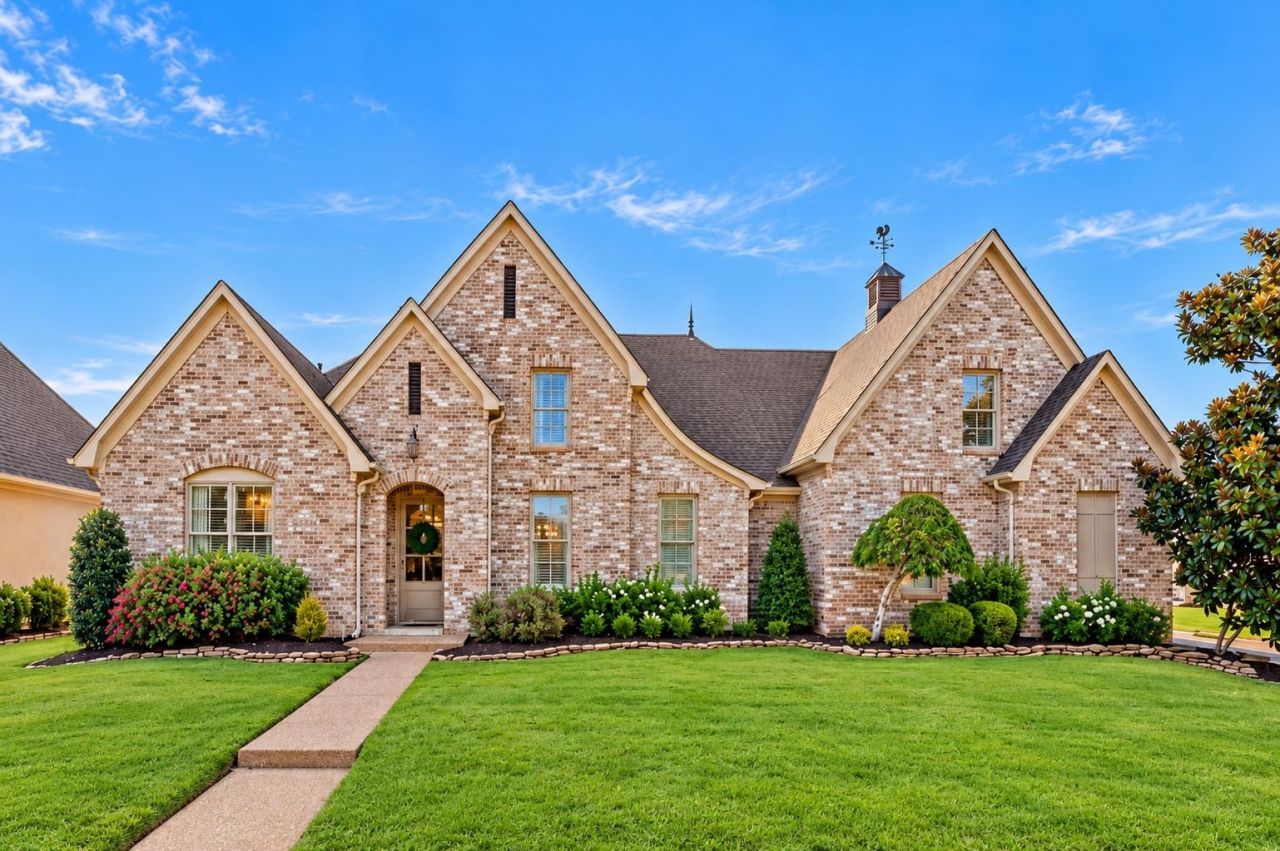
Welcome to resort-style living in The Fairways at Memphis National! This beautifully appointed home offers more than 4,250 SF designed for comfortable everyday living & effortless entertaining. Light-filled living spaces, beautiful hardwood floors & an inviting open kitchen, breakfast and gathering area create a warm, welcoming feel. The flexible floor plan includes the primary & 2nd bedroom down, a sunroom & dedicated office/exercise space. Step outside to your own private retreat featuring a spectacular gunite pool with tanning deck and expansive covered patio?perfect for relaxing, entertaining and enjoying outdoor living nearly year-round. Professionally landscaped grounds enhance the beautiful corner lot, while the rare 3-car heated & cooled garage provides exceptional versatility. All of this in one of Collierville's most desirable established communities, surrounded by the beauty of Memphis National Golf Club. Move in and enjoy?the backyard of your dreams is already complete!
Property Features
Property Type: Residential - Single Family
Cooling: Central, Dual System
Fenced: Yes
Fireplaces: 1
Garage: 3 car attached
Heating: Central, Gas, Dual System
Home Style: Traditional
Lot Size: 0.33 Acres
Roof Type: Composition Shingles
Year Built: 2002
Feature Descriptions
Additional Rooms: Laundry Room, Sun Room, Play Room, Office/Sewing Room, Entry Hall, Attic, Storage Room, Other (See Remarks)
Bed and Bath: 1 or More BR Down, Luxury Primary Bath, Double Vanity Bath, Separate Tub & Shower, Full Bath Down, Half Bath Down
Days on Site: 1
Exterior: Auto Lawn Sprinkler, Pool Cleaning Equipment, Porch, Covered Patio, Deck
Exterior/ Windows: Double Pane Window(s)
Fireplace: In Keeping/Hearth room
Flood Insurance Required: No
Floors/ Ceilings: Part Hardwood, Part Carpet, Tile, Smooth Ceiling,9 or more Ft. Ceiling
Interior: All Window Treatments, Walk-In Closet(s), Cedar Lined Closet(s), Walk-In Attic, Cat/Dog Free House
Interior Equipment: Range/Oven, Cooktop, Disposal, Dishwasher, Microwave, Refrigerator
Living/ Dining Room: Separate Living Room, Separate Dining Room, Separate Den, Updated/Renovated Kitchen, Separate Breakfast Room, Pantry, Island In Kitchen, Keeping/Hearth Room
Lot: Corner, Professionally Landscaped, Wood Fenced
Master Bath: Double Sinks, Whirlpool Tub, Separate Shower, Smooth Ceiling, Tile Floor
Master Bedroom: Level 1,Walk-In Closet, Full Bath, Smooth Ceiling, Carpet
Parking/ Storage: Storage Room(s), Garage Door Opener(s), Side-Load Garage
Pool: In Ground
Swimming Pool: Yes
Total Rooms: 4
Water/ Sewer: 2+ Water Heaters, Public Water, Public Sewer
Room Sizes
Primary Bedroom: 19x16
Bedroom 2: 13x11
Bedroom 3: 15x13
Bedroom 4: 15x14
Dining Area: 14x11
Den/ Great Room: 18x15
Kitchen: 15x13
Breakfast Room: 11x10
Bonus Room: 26x17
Office: 15x8
Listed By / Shown By
Listed By
Agency Name: The Firm
Agency Phone: 901-459-8922
Shown By
Agent Name: Kelbert Fagan
Agent Phone: (901) 314-0690
Agency Title: Crye-Leike Real Estate Services

Source: MAAR MLS
Estimate Your Payment
Estimated Payment
$ 2,076.47 per month $1,835.87 Principal & Interest $0.00 Property Tax (data not provided by mls) $240.60 Homeowner's InsuranceChange Payment Information
Privacy Policy / DMCA Notice / ADA Accessibility


This site is hosted, designed and copyright
© 1994 - 2026 by
Delta Media Group, Inc. -- Patent Pending --
10316 Carnegie Club Dr | MLS# 10232012
This single family home located at 10316 Carnegie Club Dr, Collierville, TN 38017 is currently listed for sale with an asking price of $824,900. This property was built in 2002 and has 4 bedrooms and 3 full and 1 partial baths. Carnegie Club Dr is located in the FAIRWAYS (THE) PH3 subdivision. Search FAIRWAYS (THE) PH3 real estate on kelbert.crye-leike.com today.