Kelbert Fagan

BEDS2
BATHS2 full
MLS#10229800
STATUSActive
PROPERTY TYPEResidential - Condominium
SUBDIVISIONRIVER ROW CONDOMINIUMS
NEIGHBORHOODSouth Bluffs-Downtown
Property Description
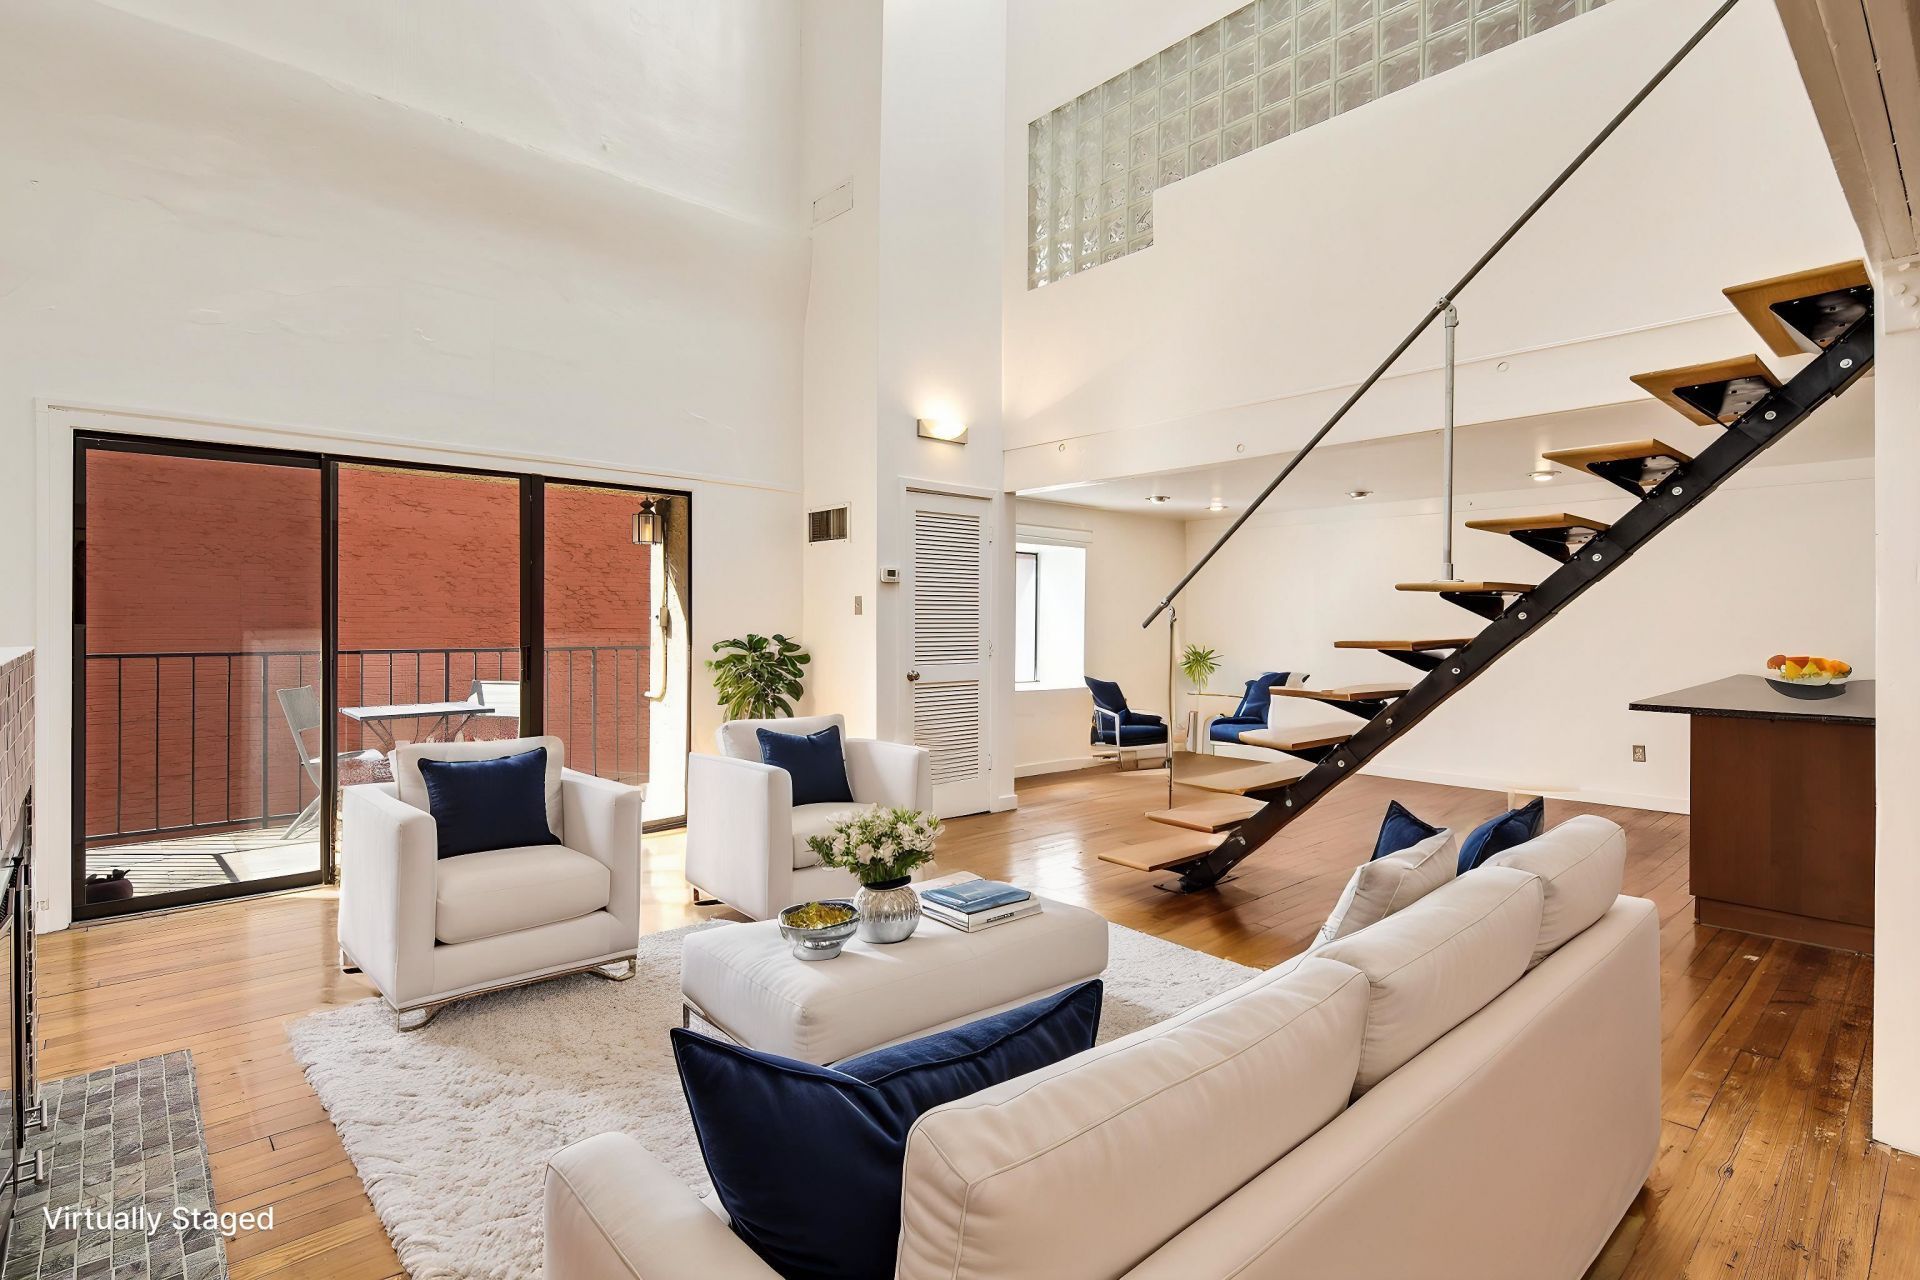
Discover downtown living at its finest in this stunning 3-story condo at River Row, located on Front Street just steps from the river, downtown restaurants, and both the Redbirds stadium and FedEx Forum. As you enter, you're greeted by the soaring ceilings, beautiful hardwood floors, and a striking skylight that fills the space with natural light. The main level boasts a spacious living room with a cozy fireplace and a private balcony with breathtaking river views. The sleek kitchen features stainless steel appliances, a breakfast bar, and a dining area. Enjoy evening sunsets in the beautiful courtyard as well! Pet-friendly with unbeatable access to all the best the city has to offer ? this condo is a must-see!
Property Features
Property Type: Residential - Condominium
Cooling: Central
Fireplaces: 1
Heating: Central
Home Style: Traditional
Lot Size: 0.01 Acres
Year Built: 1970
Feature Descriptions
Additional Rooms: Office/Sewing Room, Loft/Balcony
Bed and Bath: Renovated Bathroom, Luxury Primary Bath, Double Vanity Bath
Days on Site: 2
Exterior: Balcony
Exterior/ Windows: Brick Veneer
Fireplace: In Den/Great Room
Floors/ Ceilings: Hardwood Throughout, Smooth Ceiling,9 or more Ft. Ceiling
Interior Equipment: Range/Oven, Dishwasher, Microwave, Refrigerator
Living/ Dining Room: Separate Living Room, Updated/Renovated Kitchen, Eat-In Kitchen
Lot: Water View
Master Bath: Double Sinks, Smooth Ceiling, Tile Floor
Total Rooms: 6
Water/ Sewer: Public Sewer, Public Water
Room Sizes
Primary Bedroom: 13x14
Bedroom 2: 12x12
Dining Area: 11x13
Den/ Great Room: 0
Kitchen: 12x9
Office: 16x10
Living room: 14x21
Listed By / Shown By
Listed By
Agency Name: Crye-Leike, Inc., REALTORS

Shown By
Agent Name: Kelbert Fagan
Agent Phone: (901) 314-0690
Source: MAAR MLS
Estimate Your Payment
Estimated Payment
$ 651.96 per month $576.42 Principal & Interest $0.00 Property Tax (data not provided by mls) $75.54 Homeowner's InsuranceChange Payment Information
Privacy Policy / DMCA Notice / ADA Accessibility


This site is hosted, designed and copyright
© 1994 - 2026 by
Delta Media Group, Inc. -- Patent Pending --
107 S Front St, Unit 45 | MLS# 10229800
This condo located at 107 S Front St, Unit 45, Memphis, TN 38103 is currently listed for sale by Crye-Leike, Inc., REALTORS, with an asking price of $259,000. This property was built in 1970 and has 2 bedrooms and 2 full baths. S Front St, Unit 45 is located in the RIVER ROW CONDOMINIUMS subdivision. Search RIVER ROW CONDOMINIUMS real estate on kelbert.crye-leike.com today.