Kelbert Fagan

BEDS3
BATHS2 full
MLS#10231980
STATUSActive
PROPERTY TYPEResidential - Condominium
SUBDIVISIONOAKS AT SCHILLING FARMS CONDOMINIUMS
NEIGHBORHOODCollierville - Southwest
Property Description
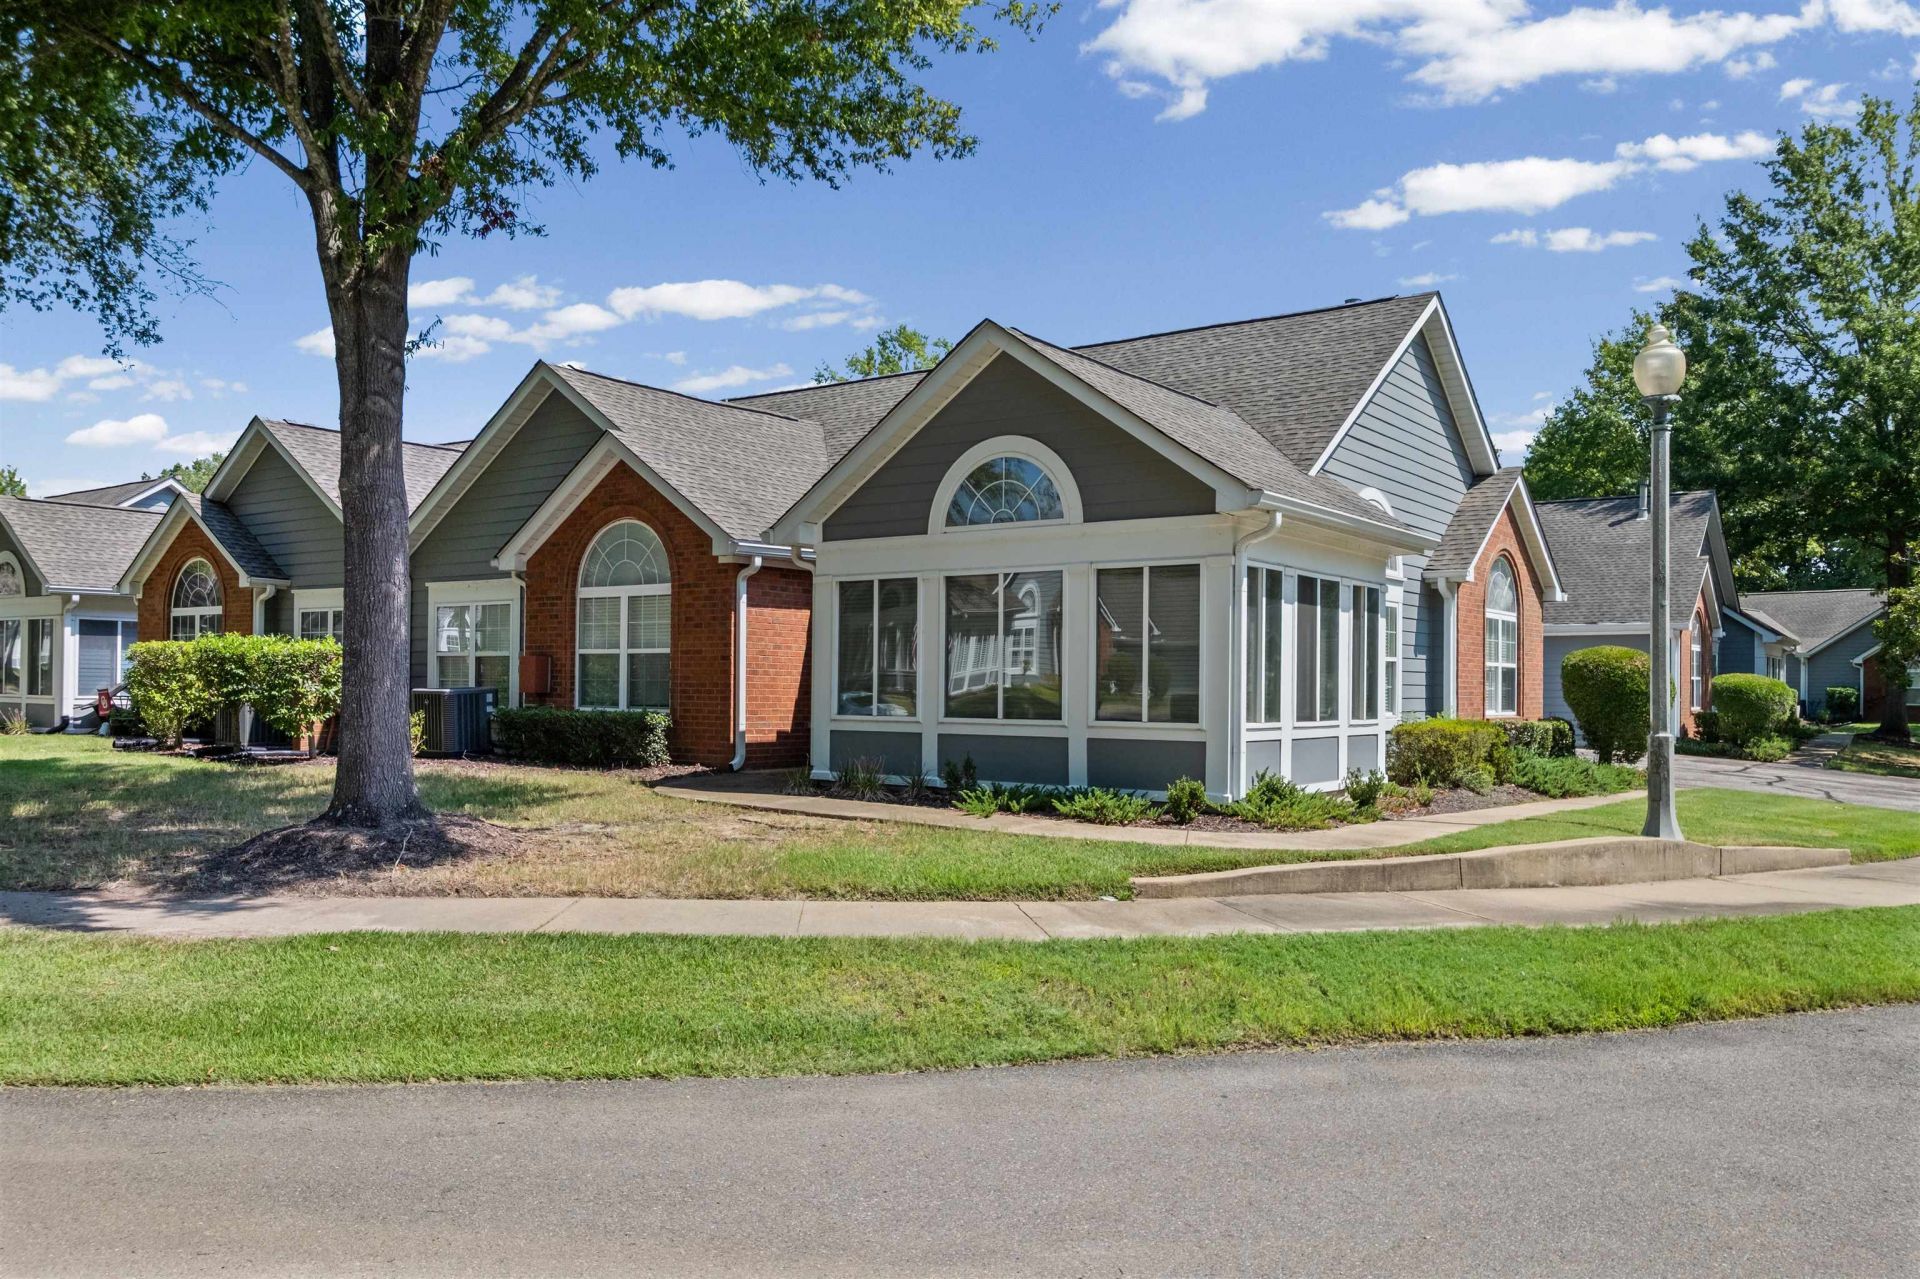
Elevated, low-maintenance living in The Oaks at Schilling Farms! This beautifully refreshed one-level condo offers approx. 1,783 sq. ft. with 2 spacious bedrooms plus a versatile flex/3rd bedroom, 2 full baths, a light-filled sunroom and attached 2-car garage. Fresh Alabaster paint, rich wood-look flooring, vaulted ceilings, abundant natural light and a gas fireplace create a warm, move-in-ready feel. The open kitchen, dining and living areas flow beautifully for everyday living and entertaining. The private primary suite features a generous walk-in closet and an en-suite bath with accessibility-minded updates, including a walk-in shower, grab bars and handheld shower system. Dedicated laundry room offers upper cabinetry, additional closet storage and direct garage access. Enjoy community clubhouse, gathering spaces, kitchen and pool. Refrigerator, washer and dryer remain in as-is condition. Some photos virtually staged.
Property Features
Property Type: Residential - Condominium
Cooling: Central
Fireplaces: 1
Garage: 2 car attached
Heating: Central
Home Style: Ranch, Split Level, Traditional
Lot Size: 0.04 Acres
Year Built: 2003
Feature Descriptions
Additional Rooms: Laundry Room, Sun Room, Attic, Other (See Remarks)
Bed and Bath: All Bedrooms Down, Primary Down, Double Vanity Bath, Vinyl/Luxury Vinyl Floor
Days on Site: 1
Exterior: Porch, Wooded Grounds, Well Landscaped Grounds, Other (See REMARKS)
Exterior/ Windows: Wood/Composition, Other (See Remarks)
Fireplace: In Den/Great Room
Floors/ Ceilings: Wood Laminate Floors, Tile, Other (See REMARKS)
Interior: All Window Treatments, Walk-In Closet(s), Pull Down Attic Stairs, Smoke Detector(s), Other (See REMARKS)
Interior Equipment: Range/Oven, Cooktop, Dishwasher, Microwave, Refrigerator, Washer, Dryer
Living/ Dining Room: Separate Living Room, Separate Dining Room, Great Room, Breakfast Bar, Pantry, Washer/Dryer Connections, Other (See Remarks)
Master Bath: Double Sinks
Neighborhood Amenities: Club House, Other (See Remarks), Pool, Recreation Facilities
Parking/ Storage: Garage Door Opener(s), Side-Load Garage
Pool: Neighborhood
Total Rooms: 6
Water/ Sewer: Public Sewer, Public Water
Room Sizes
Primary Bedroom: 15x14
Bedroom 2: 12x11
Bedroom 3: 13x11
Dining Area: 15x13
Den/ Great Room: 17x15
Kitchen: 18x11
Office: 13x11
Living room: 18x22
Listed By / Shown By
Listed By
Agency Name: Keller Williams
Agency Phone: 901-221-5100
Shown By
Agent Name: Kelbert Fagan
Agent Phone: (901) 314-0690
Agency Title: Crye-Leike Real Estate Services

Source: MAAR MLS
Estimate Your Payment
Estimated Payment
$ 868.45 per month $767.82 Principal & Interest $0.00 Property Tax (data not provided by mls) $100.63 Homeowner's InsuranceChange Payment Information
Privacy Policy / DMCA Notice / ADA Accessibility


This site is hosted, designed and copyright
© 1994 - 2026 by
Delta Media Group, Inc. -- Patent Pending --
1116 Oak Timber Cir, Unit 85 | MLS# 10231980
This condo located at 1116 Oak Timber Cir, Unit 85, Collierville, TN 38017 is currently listed for sale with an asking price of $345,000. This property was built in 2003 and has 3 bedrooms and 2 full baths. Oak Timber Cir, Unit 85 is located in the OAKS AT SCHILLING FARMS CONDOMINIUMS subdivision. Search OAKS AT SCHILLING FARMS CONDOMINIUMS real estate on kelbert.crye-leike.com today.