Kelbert Fagan

BEDS3
BATHS2 full 1 partial
MLS#10229759
STATUSActive
PROPERTY TYPEResidential - Townhouse
SUBDIVISIONSOUTH BLUFFS PH2
NEIGHBORHOODSouth Bluffs-Downtown
Property Description
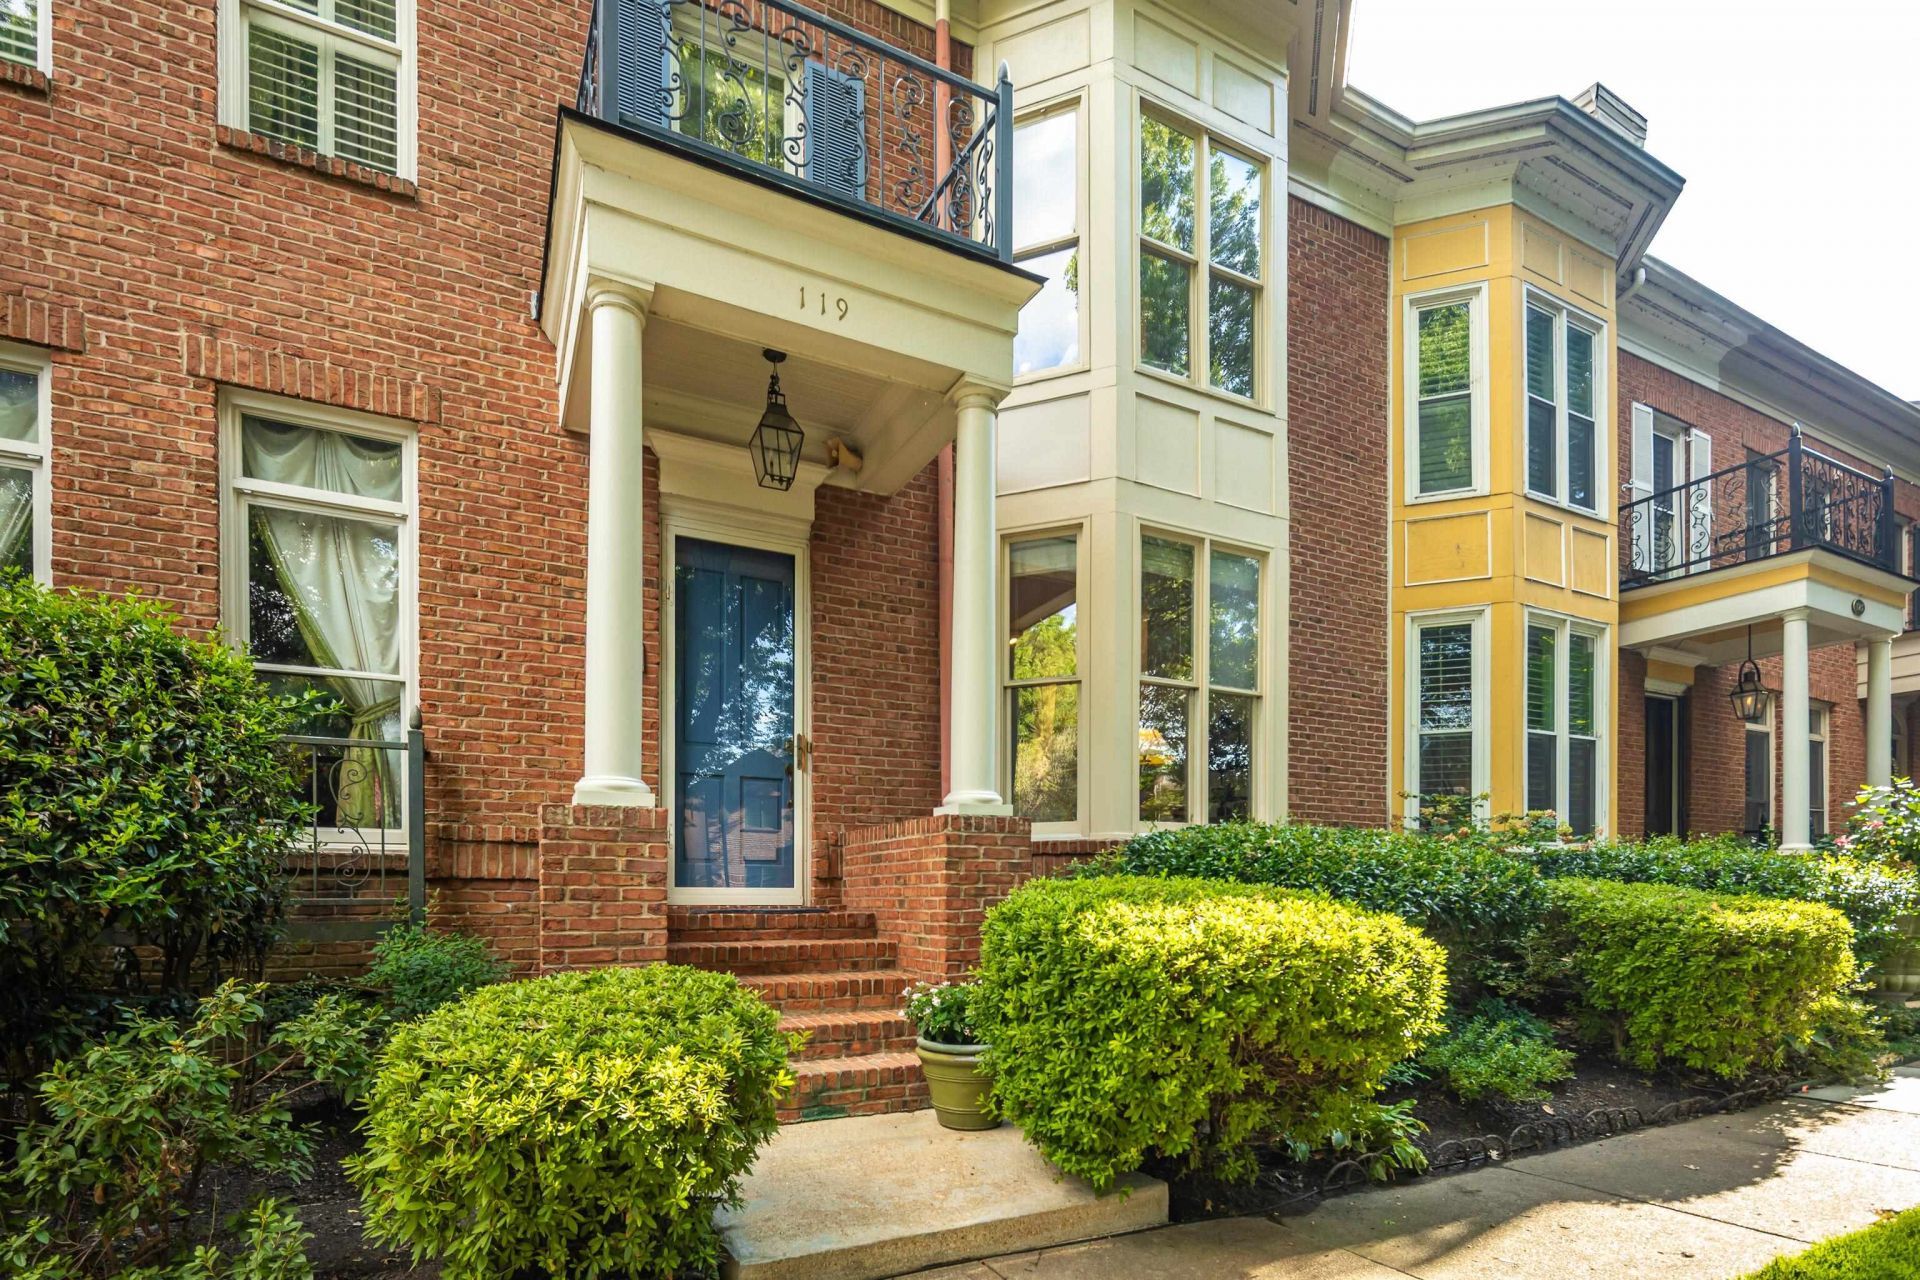
Light, bright, and easy! This South Bluffs townhome really shines as a genuinely lovely property on the shaded boulevards of this coveted riverfront community. Up the steps and into the front door you're immediately met with a generously sized living area that flows easily into the dining room and kitchen beyond. Here you'll see gorgeous wood floors and dappled sunlight coming in from all sides. The living room has a wood burning fireplace and large bay windows. Just off the kitchen is a small brick courtyard that connects to an oversized 2-car garage with plenty of storage. The primary suite is the real star here - lush green trees just outside the windows, a wood burning fireplace + large sitting area, his-and-hers closets, double vanity. There's great storage throughout, including walk-in attic access off the 3rd floor bedroom. All this located inside an incredibly walkable community that ties directly into the walking paths of Tom Lee Park and the South Main Arts District.
Property Features
Property Type: Residential - Townhouse
Cooling: Central
Fenced: Yes
Fireplaces: 2
Garage: 2 car attached
Heating: Central
Home Style: Traditional
Lot Size: 0.45 Acres
Roof Type: Composition Shingles
Year Built: 1993
Feature Descriptions
Additional Rooms: Laundry Closet, Attic
Bed and Bath: All Bedrooms Up, Primary Up, Split Bedroom Plan, Double Vanity Bath, Half Bath Down
Days on Site: 3
Exterior: Auto Lawn Sprinkler, Patio, Well Landscaped Grounds, Pet Area, Sidewalks, Brick/Ironed Fence
Exterior/ Windows: Brick Veneer, Wood/Composition
Fireplace: Masonry, In Living Room, In Primary Bedroom
Floors/ Ceilings: Part Hardwood, Part Carpet, Tile, Smooth Ceiling,9 or more Ft. Ceiling
Interior: Walk-In Closet(s), Attic Access, Walk-In Attic, Cat/Dog Free House, Vent Hood/Exhaust Fan
Interior Equipment: Range/Oven, Cooktop, Disposal, Dishwasher, Refrigerator, Washer, Dryer
Living/ Dining Room: Separate Living Room, Separate Dining Room, Breakfast Bar
Lot: Wooded, Professionally Landscaped
Master Bath: Double Sinks, Tile Floor
Neighborhood Amenities: Gated Neighborhood, Pool
Parking/ Storage: Back-Load Garage, Gate Clickers, On-Street Parking
Pool: Neighborhood
Total Rooms: 6
Room Sizes
Primary Bedroom: 20x17
Bedroom 2: 12x12
Bedroom 3: 18x11
Dining Area: 17x12
Kitchen: 13x12
Living room: 20x17
Listed By / Shown By
Listed By
Agency Name: Marx-Bensdorf, REALTORS
Agency Phone: 901-682-1868
Shown By
Agent Name: Kelbert Fagan
Agent Phone: (901) 314-0690
Agency Title: Crye-Leike Real Estate Services

Source: MAAR MLS
Estimate Your Payment
Estimated Payment
$ 1,145.09 per month $1,012.41 Principal & Interest $0.00 Property Tax (data not provided by mls) $132.68 Homeowner's InsuranceChange Payment Information
Privacy Policy / DMCA Notice / ADA Accessibility


This site is hosted, designed and copyright
© 1994 - 2026 by
Delta Media Group, Inc. -- Patent Pending --
119 Nottoway Blvd | MLS# 10229759
This townhouse located at 119 Nottoway Blvd, Memphis, TN 38103 is currently listed for sale with an asking price of $454,900. This property was built in 1993 and has 3 bedrooms and 2 full and 1 partial baths. Nottoway Blvd is located in the SOUTH BLUFFS PH2 subdivision. Search SOUTH BLUFFS PH2 real estate on kelbert.crye-leike.com today.