Kelbert Fagan

BEDS3
BATHS2 full
MLS#10226470
STATUSActive
PROPERTY TYPEResidential - Single Family
SUBDIVISIONCOLONIAL ACRES
NEIGHBORHOODSea Isle-Park
Property Description
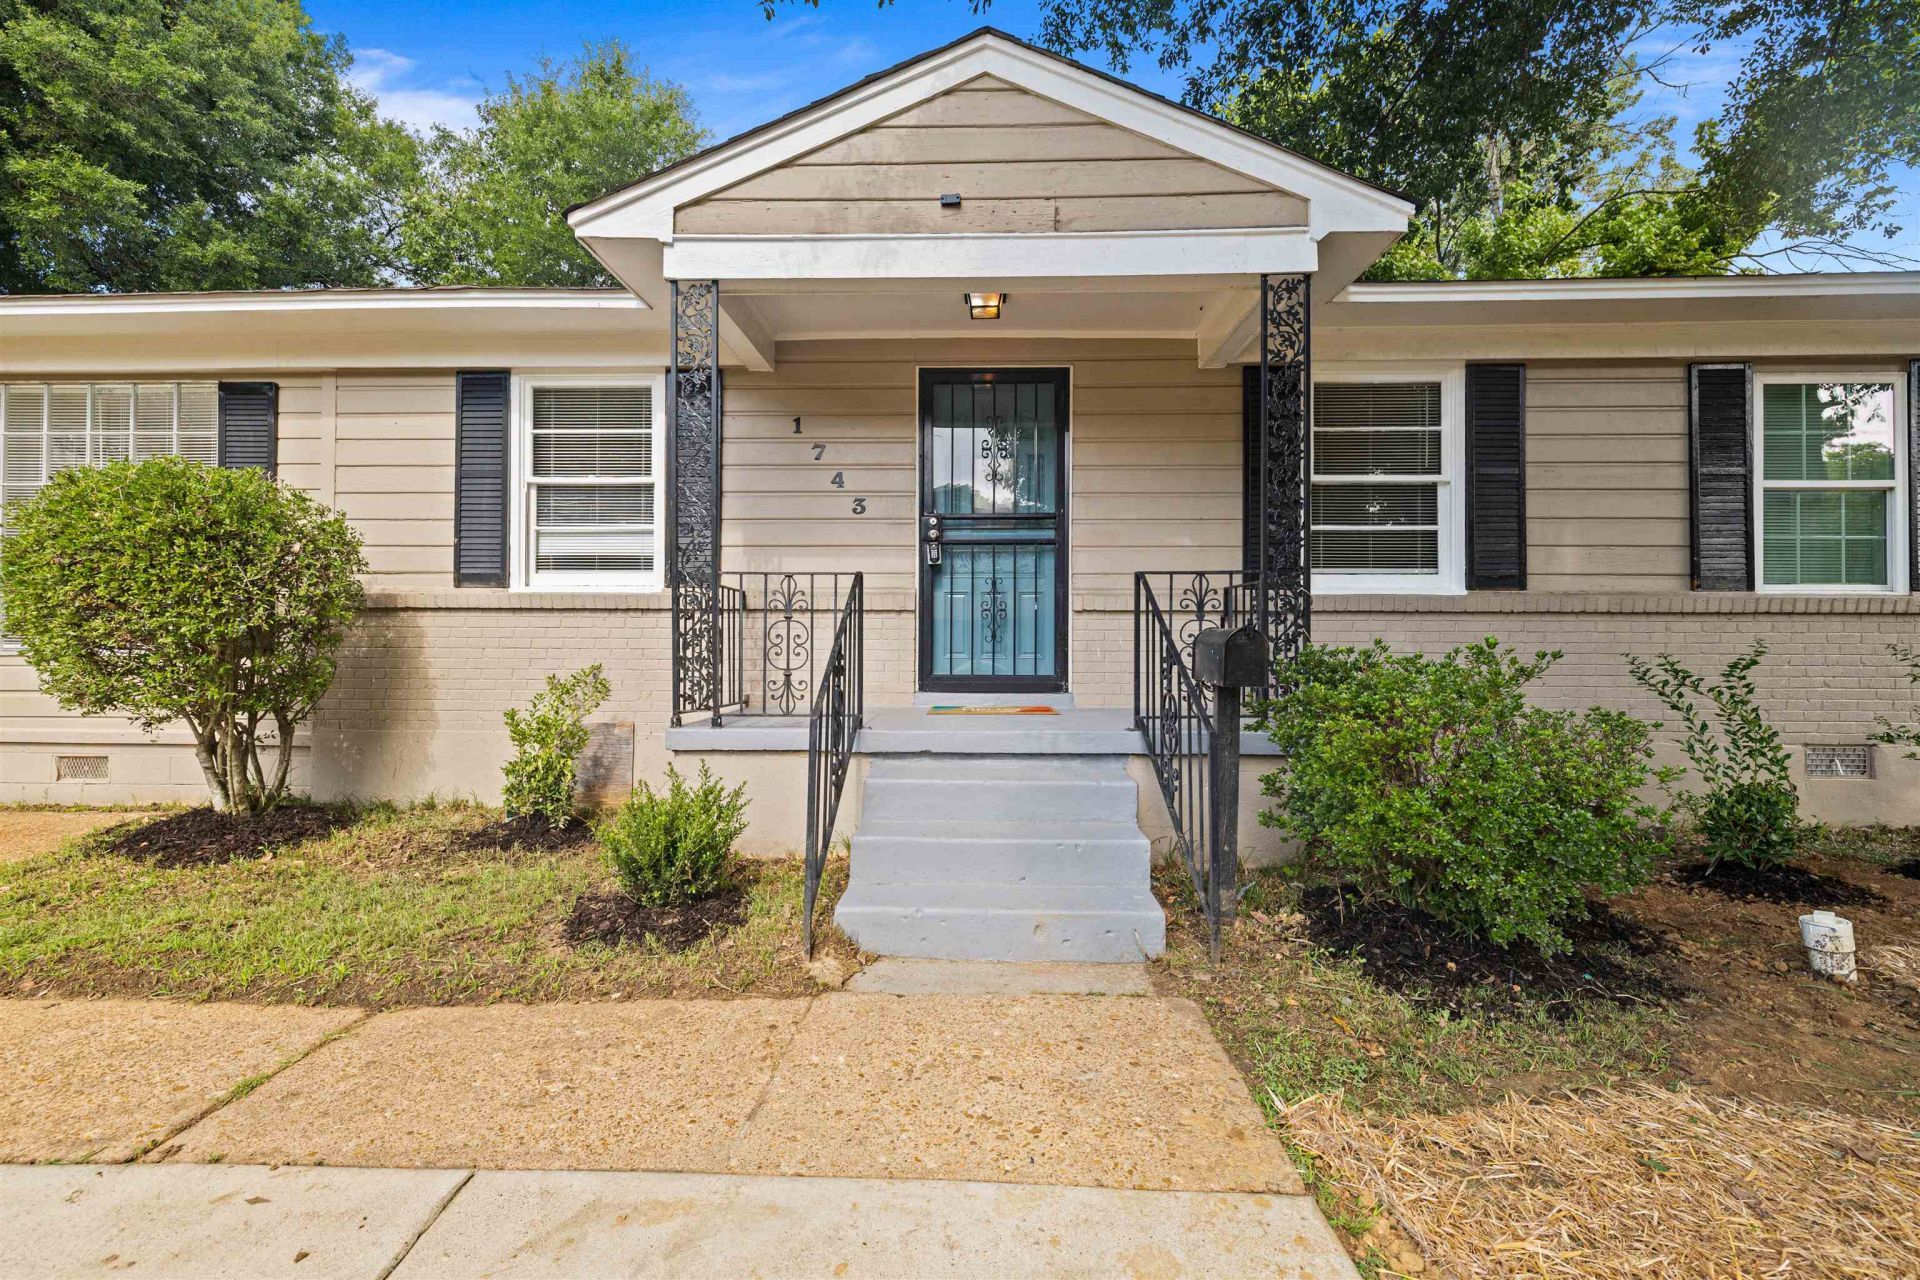
Located in desirable East Memphis/Colonial Acres, this 3-bedroom, 2-bath home offers a functional and spacious layout featuring a separate living room, den, and dining room, providing flexible spaces for everyday living and entertaining. Thoughtfully refreshed, the home features recent cosmetic updates throughout, including fresh interior paint, updated kitchen and bath finishes, a mix of new and updated appliances, refreshed fixtures, and enhanced curb appeal with newly planted landscaping. Situated in a quiet, established neighborhood with convenient access to shopping, dining, parks, and major thoroughfares. This move-in-ready home offers an excellent opportunity for both owner-occupants and investors seeking long-term value. Owner/Agent.
Property Features
Property Type: Residential - Single Family
Cooling: Central
Fenced: Yes
Heating: Central
Home Style: Traditional
Lot Size: 0.17 Acres
Year Built: 1955
Feature Descriptions
Bed and Bath: All Bedrooms Down
Exterior: Patio
Exterior/ Windows: Brick Veneer, Wood/Composition
Floors/ Ceilings: Part Hardwood, Tile
Living/ Dining Room: LR/DR Combination
Lot: Chain Fenced, Some Trees
Master Bath: Double Sinks, Separate Shower
Parking/ Storage: Driveway/Pad
Total Rooms: 6
Room Sizes
Primary Bedroom: 12x12
Bedroom 2: 12x10
Bedroom 3: 12x10
Dining Area: 11x9
Den/ Great Room: 24x11
Kitchen: 14x10
Living room: 17x14
Listed By / Shown By
Listed By
Agency Name: Glenn Rutherford Company, Inc.
Shown By
Agent Name: Kelbert Fagan
Agent Phone: (901) 314-0690
Agency Title: Crye-Leike Real Estate Services

Source: MAAR MLS
Estimate Your Payment
Estimated Payment
$ 387.65 per month $342.74 Principal & Interest $0.00 Property Tax (data not provided by mls) $44.92 Homeowner's InsuranceChange Payment Information
Privacy Policy / DMCA Notice / ADA Accessibility


This site is hosted, designed and copyright
© 1994 - 2026 by
Delta Media Group, Inc. -- Patent Pending --
1743 S Perkins Rd | MLS# 10226470
This single family home located at 1743 S Perkins Rd, Memphis, TN 38117 is currently listed for sale with an asking price of $154,000. This property was built in 1955 and has 3 bedrooms and 2 full baths. S Perkins Rd is located in the COLONIAL ACRES subdivision. Search COLONIAL ACRES real estate on kelbert.crye-leike.com today.