Kelbert Fagan

BEDS5
BATHS3 full
MLS#10226607
STATUSPending
PROPERTY TYPEResidential - Single Family
SUBDIVISIONSEE DEED
NEIGHBORHOODLauderdale County
Property Description
NOTE: THIS PROPERTY WILL BE OFFERED AT AUCTION SATURDAY, AUGUST 22nd, AT 11:00 am AT 948 GEORGE WEAKLEY ROAD, DYERSBURG, TN. THE LIST PRICE IS FOR MLS PURPOSES ONLY AND IS NOT INDICATIVE OF THE ACTUAL PRICE THAT THE HOUSE MAY BRING ON THE DAY OF AUCTION. PLEASE REFER TO THE AUCTION INFORMATION SHEET THAT IS ATTACHED TO THE DOCUMENTS SECTION. CALL CHRISTINE WITH ANY QUESTIONS. 948 GEORGE WEAKLEY ROAD (SEE MLS #10226616) IN DYERSBURG WILL ALSO BE OFFERED AT AUCTION ON AUGUST 22nd. AN OPEN HOUSE WILL BE HELD AT EACH PROPERTY ON SUNDAY, AUGUST 9th, FROM 2-4pm.
Property Features
Property Type: Residential - Single Family
Cooling: Central, Dual System
Fireplaces: 1
Heating: Central, Dual System
Home Style: Traditional
Lot Size: 1.91 Acres
Roof Type: Composition Shingles
Year Built: 1992
Feature Descriptions
Additional Rooms: Laundry Room, Bonus Room, Entry Hall, Storage Room
Bed and Bath: 1 or More BR Down, Primary Down, Luxury Primary Bath, Double Vanity Bath, Separate Tub & Shower, Full Bath Down, Vinyl/Luxury Vinyl Floor
Days on Site: 80
Exterior: Screen Porch, Deck, Pool House
Exterior/ Windows: Brick Veneer
Fireplace: Ventless Gas Fireplace, In Living Room
Floors/ Ceilings: Part Hardwood, Wood Laminate Floors, Vinyl/Luxury Vinyl Floor, Smooth Ceiling
Interior: Wet Bar, Walk-In Closet(s), Pull Down Attic Stairs, Security System
Interior Equipment: Range/Oven, Cooktop, Gas Cooking, Dishwasher
Living/ Dining Room: Separate Living Room, Separate Dining Room, Updated/Renovated Kitchen, Eat-In Kitchen, Pantry, Island In Kitchen, Vinyl/Luxury Vinyl Floor
Lot: Some Trees, Landscaped, Other (See Remarks)
Master Bath: Double Sinks, Separate Shower, Smooth Ceiling, Vinyl/Luxury Vinyl Floor
Master Bedroom: Full Bath, Level 1,Smooth Ceiling
Parking/ Storage: Driveway/Pad, Storage Room(s), Side-Load Garage
Pool: In Ground
Security: yes
Swimming Pool: Yes
Total Rooms: 10
Water/ Sewer: Public Water, Septic Tank, Tankless Water Heater
Room Sizes
Primary Bedroom: 16X19
Bedroom 2: 11X12
Bedroom 3: 13X10
Bedroom 4: 17X12
Bedroom 5: 17X12
Dining Area: 16X11
Den/ Great Room: 21X17
Kitchen: 12X13
Breakfast Room: 10X13
Bonus Room: 12X24
Listed By / Shown By
Listed By
Agency Name: Covington Realty & Auction LLC
Agency Phone: 901-476-8336
Shown By
Agent Name: Kelbert Fagan
Agent Phone: (901) 314-0690
Agency Title: Crye-Leike Real Estate Services

Source: MAAR MLS
Estimate Your Payment
Estimated Payment
$ 1,233.44 per month $1,090.53 Principal & Interest $0.00 Property Tax (data not provided by mls) $142.92 Homeowner's InsuranceChange Payment Information
Privacy Policy / DMCA Notice / ADA Accessibility


This site is hosted, designed and copyright
© 1994 - 2026 by
Delta Media Group, Inc. -- Patent Pending --
1750 Mill Creek Rd | MLS# 10226607
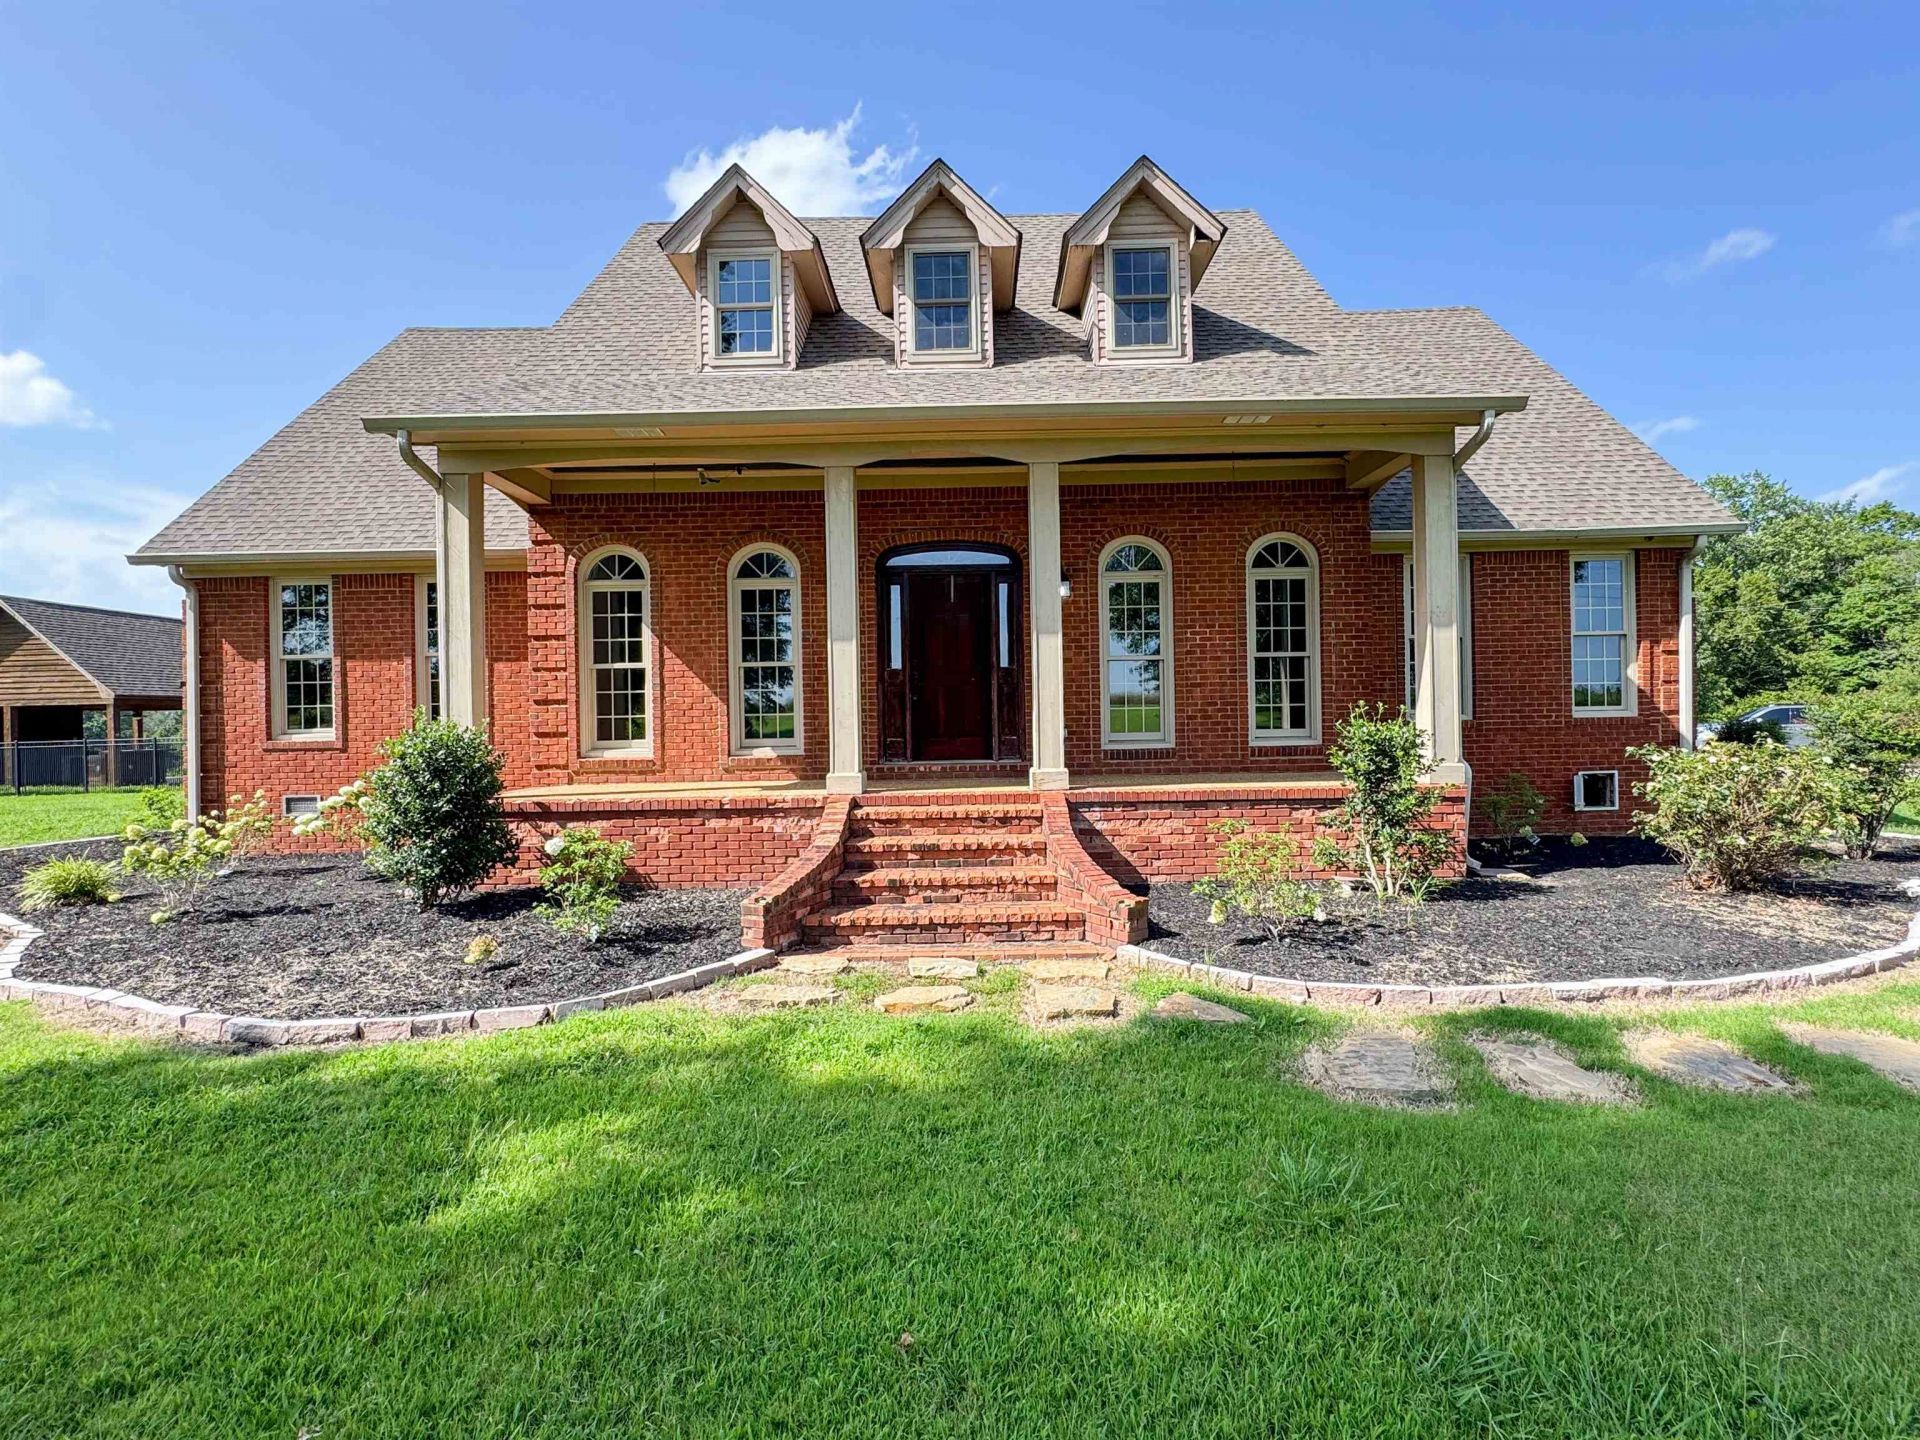
This single family home located at 1750 Mill Creek Rd, Halls, TN 38040 is currently listed for sale with an asking price of $490,000. This property was built in 1992 and has 5 bedrooms and 3 full baths. Mill Creek Rd is located in the SEE DEED subdivision. Search SEE DEED real estate on kelbert.crye-leike.com today.