Kelbert Fagan

BEDS3
BATHS2 full
MLS#10232007
STATUSActive
PROPERTY TYPEResidential - Condominium
SUBDIVISIONCROSSINGS AT PORTER FARMS CONDOMINIUMS
NEIGHBORHOODCollierville - Southwest
Property Description
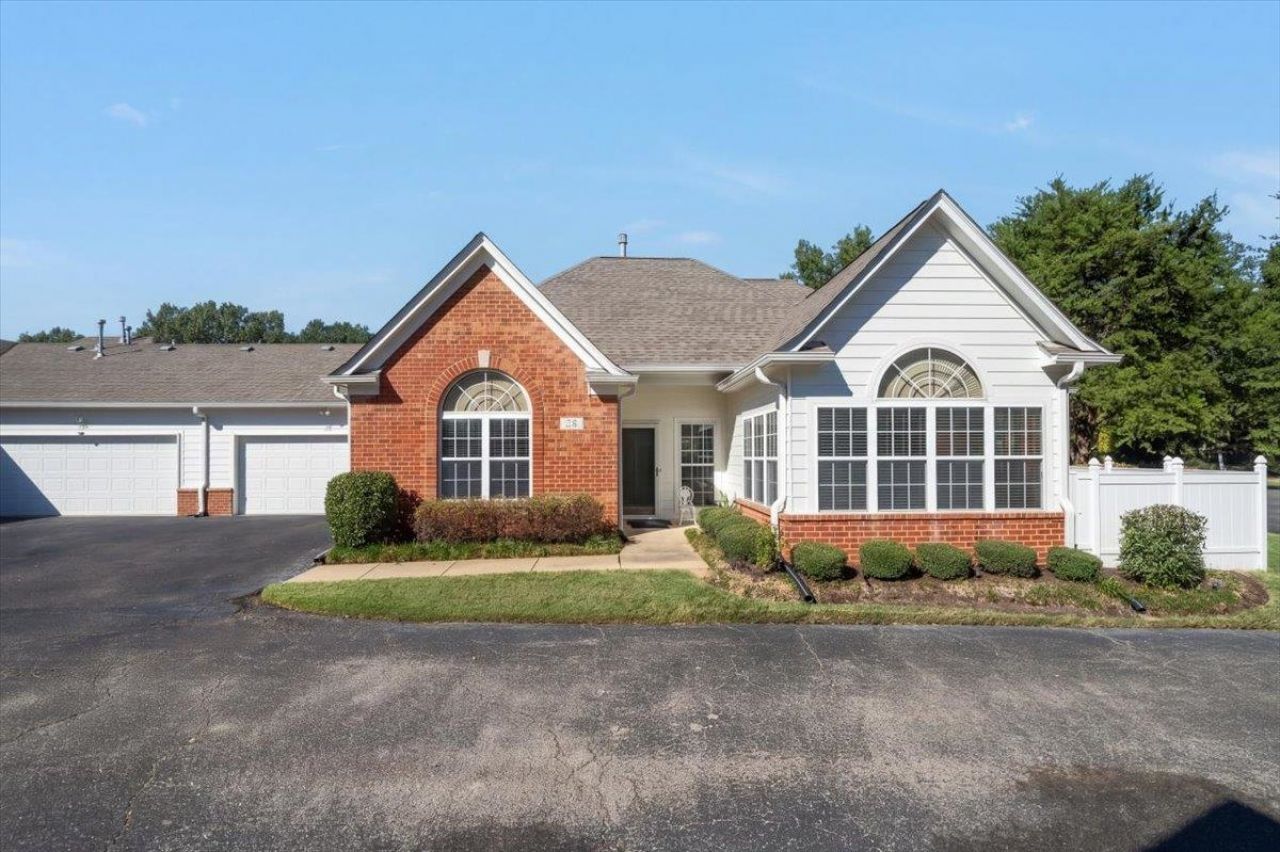
Welcome to the epitome of low maintenance living in the heart of Collierville. This beautifully maintained 3 bedroom, 2 bath one story attached unit is located in the highly desirable community of the Crossings at Porter Farms. The spacious and functional floor plan is highlighted by a bright and spacious sunroom with a door leading to a charming patio. The remaining living spaces flow seamlessly featuring a large great room with 14' ceilings, gas fireplace, large dining and modern kitchen with stainless appliances and a two car attached garage with built-ins. The community features an inviting pool, clubhouse and fitness center just steps from your front door. HOA maintains exterior maintenance, roof and landscaping. New $8500 HVAC recently installed in August, 2026! Located just minutes from shopping, dining, great schools and Highway 385, this is a great opportunity in a highly sought after area!
Property Features
Property Type: Residential - Condominium
Cooling: Central
Fireplaces: 1
Garage: 2 car attached
Heating: Central
Home Style: Traditional
Lot Size: 0.05 Acres
Year Built: 2005
Feature Descriptions
Bed and Bath: All Bedrooms Down, Vaulted/Coffered Primary, Double Vanity Bath
Days on Site: 2
Exterior: Patio, Well Landscaped Grounds
Exterior/ Windows: Brick Veneer
Fireplace: Ventless Gas Fireplace, In Den/Great Room, Gas Logs
Floors/ Ceilings: Part Hardwood, Part Carpet, Tile, Smooth Ceiling,9 or more Ft. Ceiling, Vaulted/Coff/Tray Ceiling
Living/ Dining Room: Separate Dining Room, Great Room, Updated/Renovated Kitchen, Breakfast Bar, Pantry
Neighborhood Amenities: Club House, Pool
Parking/ Storage: Driveway/Pad, Storage Room(s), Garage Door Opener(s), Front-Load Garage
Pool: Neighborhood
Total Rooms: 8
Room Sizes
Primary Bedroom: 16x13
Bedroom 2: 13x12
Bedroom 3: 13x13
Dining Area: 13x11
Den/ Great Room: 19x14
Bonus Room: 15x12
Listed By / Shown By
Listed By
Agency Name: Marx-Bensdorf, REALTORS
Agency Phone: 901-682-1868
Shown By
Agent Name: Kelbert Fagan
Agent Phone: (901) 314-0690
Agency Title: Crye-Leike Real Estate Services

Source: MAAR MLS
Estimate Your Payment
Estimated Payment
$ 1,004.38 per month $888.00 Principal & Interest $0.00 Property Tax (data not provided by mls) $116.38 Homeowner's InsuranceChange Payment Information
Privacy Policy / DMCA Notice / ADA Accessibility


This site is hosted, designed and copyright
© 1994 - 2026 by
Delta Media Group, Inc. -- Patent Pending --
28 Peyton Ridge Cv, Unit 24 | MLS# 10232007
This condo located at 28 Peyton Ridge Cv, Unit 24, Collierville, TN 38017 is currently listed for sale with an asking price of $399,000. This property was built in 2005 and has 3 bedrooms and 2 full baths. Peyton Ridge Cv, Unit 24 is located in the CROSSINGS AT PORTER FARMS CONDOMINIUMS subdivision. Search CROSSINGS AT PORTER FARMS CONDOMINIUMS real estate on kelbert.crye-leike.com today.