Kelbert Fagan

BEDS4
BATHS2 full 1 partial
MLS#10229472
STATUSActive
PROPERTY TYPEResidential - Single Family
SUBDIVISIONWALNUT GROVE LAKE SEC F-1
NEIGHBORHOODCordova - West
Property Description
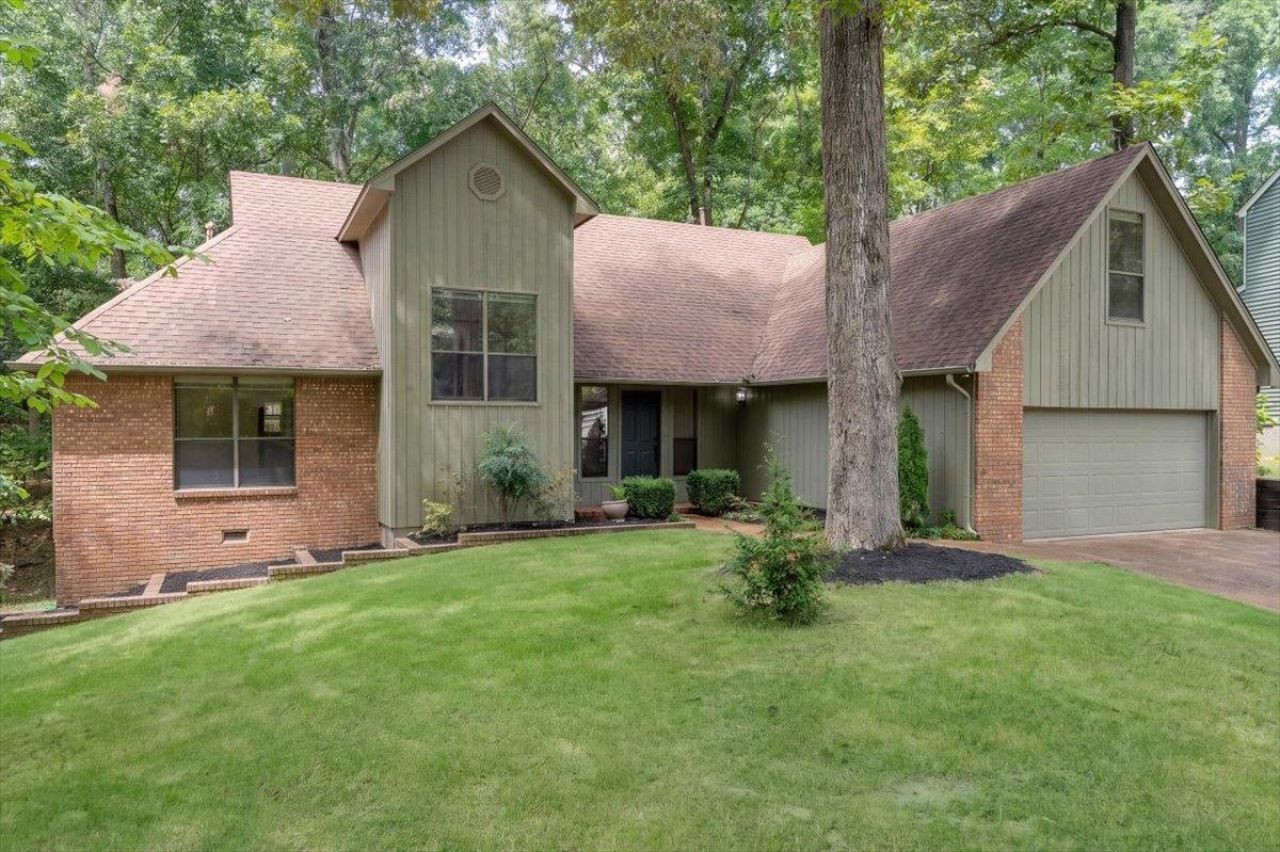
One-of-a-kind property in Walnut Grove Lake! Tucked away on a phenomenal, private lot, this home feels like a true escape from the city while still convenient to shopping, dining & everyday amenities. 4 BED/2.1 BA. Over 2,600 SF of functional living space w/ a spacious primary suite on the main level featuring a renovated bath & walk-in closet. Inviting den features a cozy fireplace, separate dining room & kitchen w/ beautiful cabinetry, breakfast area & appliances that remain. Upstairs offers 3 additional bedrooms + oversized bonus room & an updated full bath w/ renovated shower, stylish wallpaper & updated countertops. Thoughtful updates throughout include elevated lighting, new flooring, & stylish design choices that give this home personality! A screened-in back porch brings all the cozy cabin feels & opens to a spacious deck overlooking an incredible lot- perfect for morning coffee, entertaining, or simply unwinding! Move-in ready and truly special - you will fall in love!
Property Features
Property Type: Residential - Single Family
Cooling: Ceiling Fan(s), Central
Garage: 2 car attached
Heating: Central
Home Style: Traditional
Lot Size: 0.47 Acres
Roof Type: Composition Shingles
Year Built: 1985
Feature Descriptions
Additional Rooms: Laundry Closet, Attic
Bed and Bath: Primary Down, Renovated Bathroom
Days on Site: 6
Exterior: Deck, Wooded Grounds
Exterior/ Windows: Double Pane Window(s)
Fireplace: Masonry, In Living Room
Floors/ Ceilings: Part Hardwood, Vinyl/Luxury Vinyl Floor
Interior Equipment: Range/Oven, Cooktop, Dishwasher, Microwave, Refrigerator
Living/ Dining Room: Separate Living Room, Separate Dining Room, Eat-In Kitchen, Pantry
Lot: Wooded, Some Trees, Cove
Master Bath: Carpet, Dressing Area
Master Bedroom: Level 1,Walk-In Closet, Full Bath, Sitting Area, Carpet
Parking/ Storage: Storage Room(s), Front-Load Garage
Total Rooms: 9
Water/ Sewer: Public Sewer, Public Water
Room Sizes
Primary Bedroom: 15x15
Dining Area: 11x15
Bonus Room: 27x9
Living room: 22x15
Listed By / Shown By
Listed By
Agency Name: Reid, REALTORS
Agency Phone: 901-372-8500
Shown By
Agent Name: Kelbert Fagan
Agent Phone: (901) 314-0690
Agency Title: Crye-Leike Real Estate Services

Source: MAAR MLS
Estimate Your Payment
Estimated Payment
$ 855.61 per month $756.47 Principal & Interest $0.00 Property Tax (data not provided by mls) $99.14 Homeowner's InsuranceChange Payment Information
Privacy Policy / DMCA Notice / ADA Accessibility


This site is hosted, designed and copyright
© 1994 - 2026 by
Delta Media Group, Inc. -- Patent Pending --
375 Sherburne Cv | MLS# 10229472
This single family home located at 375 Sherburne Cv, Memphis, TN 38018 is currently listed for sale with an asking price of $339,900. This property was built in 1985 and has 4 bedrooms and 2 full and 1 partial baths. Sherburne Cv is located in the WALNUT GROVE LAKE SEC F-1 subdivision. Search WALNUT GROVE LAKE SEC F-1 real estate on kelbert.crye-leike.com today.