Kelbert Fagan

BEDS5
BATHS7 full
MLS#10226140
STATUSActive
PROPERTY TYPEResidential - Single Family
SUBDIVISIONBOCAGE
NEIGHBORHOODWhite Station
Property Description
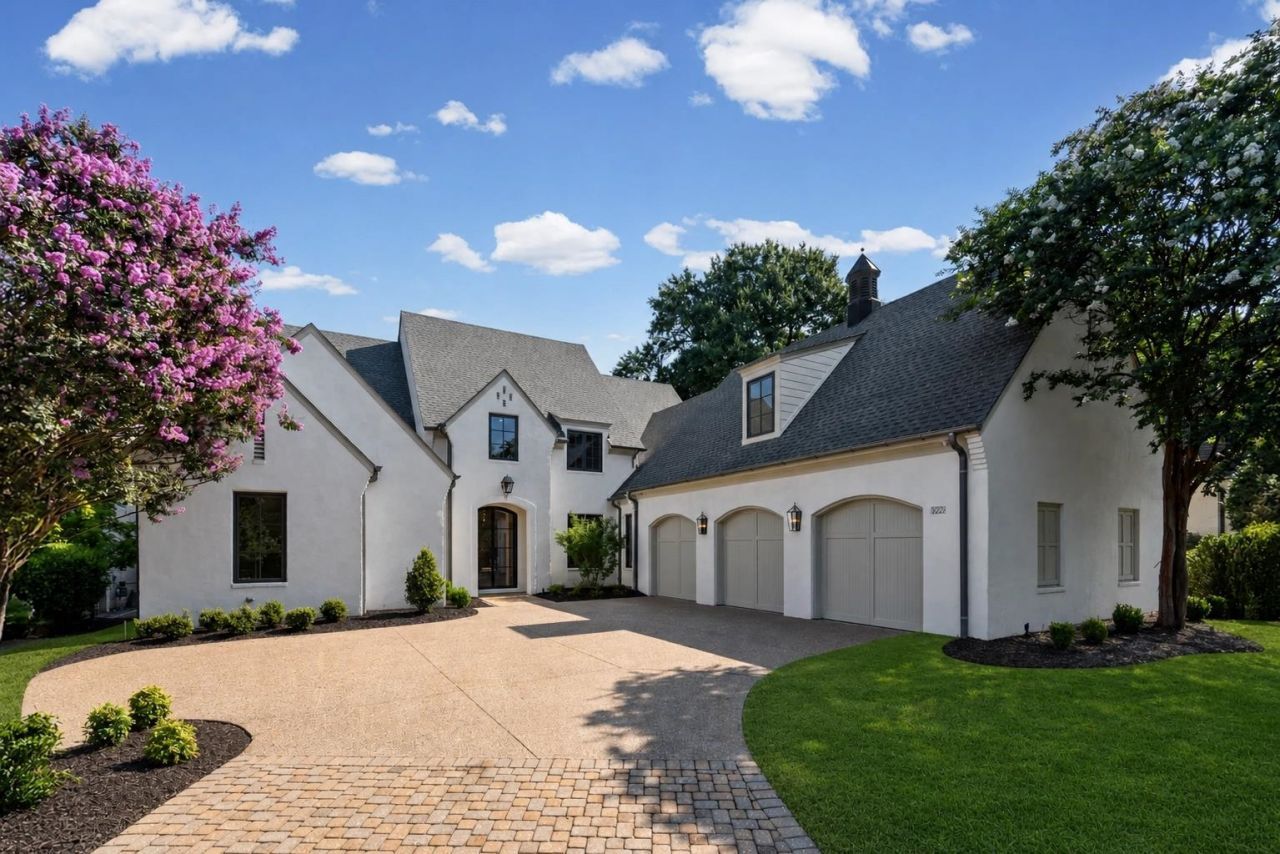
Rosemary Beach meets Memphis in this completely reimagined masterpiece set within one of the city's most coveted gated enclaves ? so established, the last sale was 2022. Doug Enoch Architect. A botanically landscaped entrance rivaling a private garden, Tuscan Iron windows & front door, curated designer lighting, wide-plank hardwoods, & Delta fixtures throughout. The chef's kitchen features white oak cabinetry, quartz countertops, a custom island, + gas cooking; a hidden dining room door reveals a fully equipped scullery w/ its own sink & dishwasher. The primary wing is a private retreat w/ an 11x10 spa shower tub, dual closets w/ vanity inset, + impeccable finishes. Every bedroom ensuite; 2 on main level. In-ground pool w/ side yard for pets, dual laundry rooms (up & down) one with pet wash station, 2 staircases, built-in study w/ nook, oversized bonus room, & full security camera system. Every system brand new, energy efficient + tankless water heater. Centrally located. Owner/agent.
Property Features
Property Type: Residential - Single Family
Cooling: 220 Wiring, Central
Fenced: Yes
Fireplaces: 3
Garage: 3 car attached
Heating: Central, Gas,3 or More Systems
Home Style: French, Traditional
Lot Size: 0.24 Acres
Roof Type: Composition Shingles
Year Built: 2008
Feature Descriptions
Additional Rooms: Laundry Room, Library/Study, Play Room, Bonus Room, Entry Hall, Media Room, Storage Room, Scullery
Bed and Bath: 1 or More BR Down, Primary Down, Split Bedroom Plan, Luxury Primary Bath, Double Vanity Bath, Separate Tub & Shower, Full Bath Down
Days on Site: 4
Exterior: Auto Lawn Sprinkler, Porch, Patio, Covered Patio, Well Landscaped Grounds, Wood Fence, Iron Fence, Pet Washing Station
Exterior/ Windows: Brick Veneer, Casement Window(s)
Fireplace: Masonry, In Living Room, In Other Room, Gas Starter
Floors/ Ceilings: Hardwood Throughout, Part Carpet, Tile, Smooth Ceiling,9 or more Ft. Ceiling
Interior: Walk-In Closet(s), Walk-In Attic, Rear Stairs to Playroom, Cat/Dog Free House, Security System, Pet Washing Station
Interior Equipment: Range/Oven, Double Oven, Gas Cooking, Disposal, Dishwasher, Microwave, Refrigerator
Living/ Dining Room: Separate Living Room, Separate Dining Room, Great Room, Updated/Renovated Kitchen, Eat-In Kitchen, Breakfast Bar, Pantry, Island In Kitchen, Second Dishwasher
Lot: Level, Professionally Landscaped, Wood Fenced, Iron Fenced
Master Bath: Double Sinks, Dressing Area, Separate Shower, Smooth Ceiling, Tile Floor
Neighborhood Amenities: Gated Neighborhood
Parking/ Storage: Garage Door Opener(s), Front-Load Garage
Pool: In Ground
Security: yes
Swimming Pool: Yes
Total Rooms: 11
Water/ Sewer: Public Sewer, Public Water
Room Sizes
Primary Bedroom: 14x19
Bedroom 2: 14x11
Bedroom 3: 13x15
Bedroom 4: 13x12
Bedroom 5: 13x12
Dining Area: 18x13
Den/ Great Room: 25x18
Kitchen: 12x17
Bonus Room: 21x19
Living room: 20x23
Listed By / Shown By
Listed By
Agency Name: eXp Realty, LLC
Shown By
Agent Name: Kelbert Fagan
Agent Phone: (901) 314-0690
Agency Title: Crye-Leike Real Estate Services

Source: MAAR MLS
Estimate Your Payment
Estimated Payment
$ 3,398.26 per month $3,004.51 Principal & Interest $0.00 Property Tax (data not provided by mls) $393.75 Homeowner's InsuranceChange Payment Information
Privacy Policy / DMCA Notice / ADA Accessibility


This site is hosted, designed and copyright
© 1994 - 2026 by
Delta Media Group, Inc. -- Patent Pending --
5272 Winestone Cv | MLS# 10226140
This single family home located at 5272 Winestone Cv, Memphis, TN 38120 is currently listed for sale with an asking price of $1,350,000. This property was built in 2008 and has 5 bedrooms and 7 full baths. Winestone Cv is located in the BOCAGE subdivision. Search BOCAGE real estate on kelbert.crye-leike.com today.