Kelbert Fagan

BEDS4
BATHS3 full 1 partial
MLS#10232172
STATUSActive
PROPERTY TYPEResidential - Single Family
SUBDIVISIONROSEWOOD PLANTATION
NEIGHBORHOODCollierville - East
Property Description
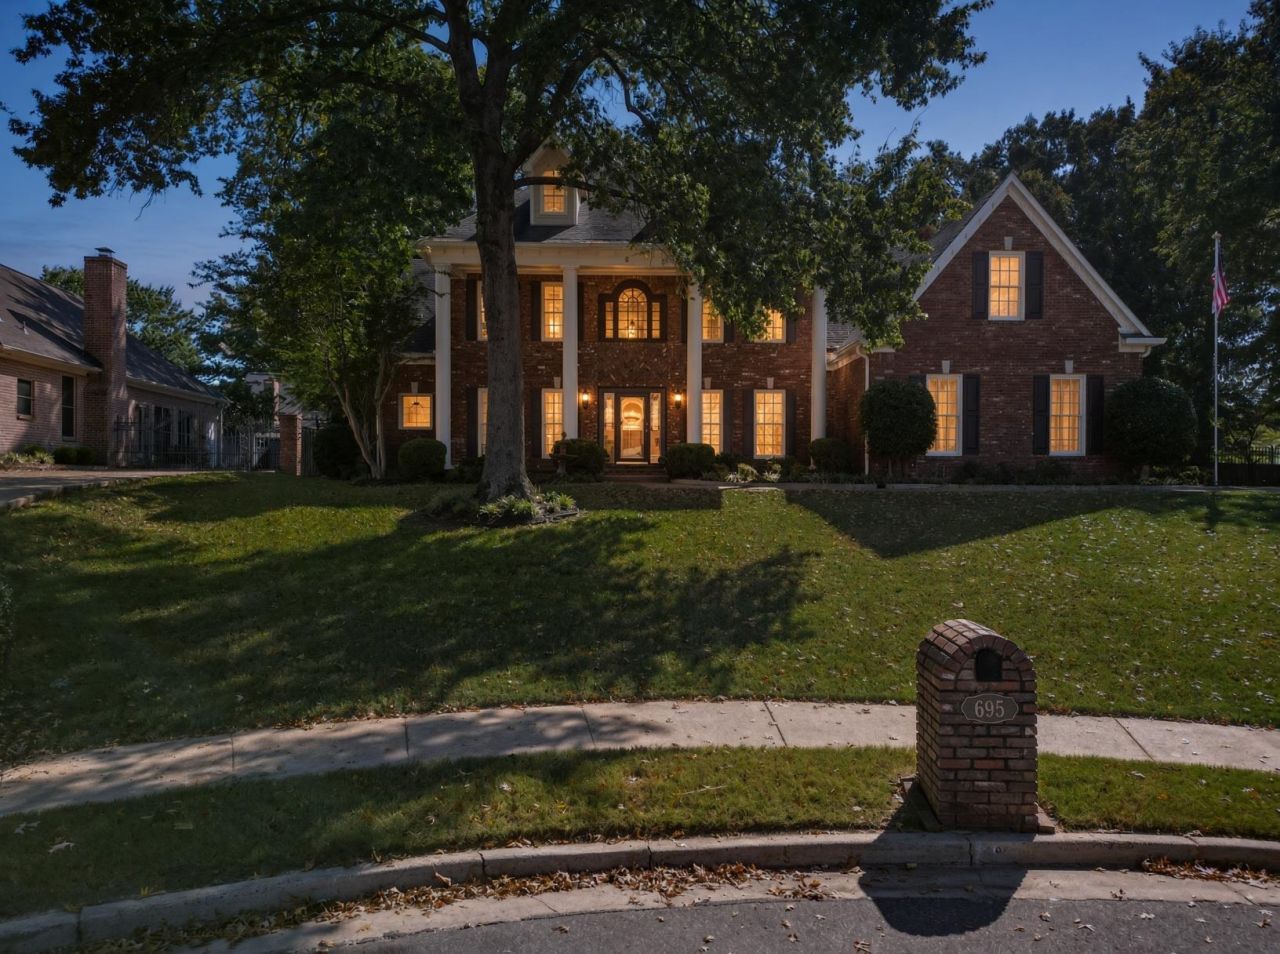
Stately Southern elegance meets modern updates at 695 Port Natchez Cove W in Collierville! Situated on a .47-acre cul-de-sac lot, this 4BR/3.5BA home offers 4,136 sq. ft. of beautifully appointed living space. A grand columned entry welcomes you to fresh interior paint, new flooring throughout, elegant millwork and a stunning double-sided fireplace. The spacious kitchen features granite countertops, a large island, stainlessappliancesand breakfast nook. The main-level primary suite offers a beautifully remodeled bath with freestanding soaking tub and separate shower. Upstairs, discover 3 bedrooms plus a dedicated media room with equipment included!Additionalhighlights include a 3-car garage with mini-split A/C, extensive floored attic storage, tankless gas water heater, irrigation, 30-amp RV outlet and a 30' x 13' self-watering garden.Exteriorpainted approximately 3 years ago. Potential 2.75% assumable VA loan, subject to approval.
Property Features
Property Type: Residential - Single Family
Cooling: Central
Fenced: Yes
Fireplaces: 1
Garage: 3 car attached
Heating: Central, Gas
Home Style: Traditional
Lot Size: 0.47 Acres
Year Built: 1995
Feature Descriptions
Additional Rooms: Laundry Room, Bonus Room, Attic
Bed and Bath: 1 or More BR Down, Primary Down, Luxury Primary Bath, Separate Tub & Shower, Half Bath Down
Exterior: Auto Lawn Sprinkler, Deck
Exterior/ Windows: Brick Veneer, Double Pane Window(s)
Fireplace: Gas Logs
Floors/ Ceilings: Vinyl/Luxury Vinyl Floor,9 or more Ft. Ceiling
Interior Equipment: Range/Oven, Gas Cooking, Disposal, Dishwasher, Microwave, Refrigerator
Living/ Dining Room: Separate Dining Room, Separate Den, Updated/Renovated Kitchen, Eat-In Kitchen, Pantry, Island In Kitchen, Washer/Dryer Connections
Lot: Some Trees, Professionally Landscaped, Wood Fenced, Iron Fenced
Master Bath: Double Sinks, Separate Shower, Tile Floor
Parking/ Storage: Driveway/Pad, More than 3 Coverd Spaces, Side-Load Garage
Total Rooms: 9
Water/ Sewer: Public Sewer, Public Water, Tankless Water Heater
Room Sizes
Primary Bedroom: 18x18
Bedroom 2: 11x15
Bedroom 3: 11x15
Bedroom 4: 12x16
Dining Area: 11x16
Den/ Great Room: 22x18
Kitchen: 14x17
Breakfast Room: 12x7
Bonus Room: 17x18
Living room: 0
Listed By / Shown By
Listed By
Agency Name: Coldwell Banker Collins-Maury
Agency Phone: 901-259-8550
Shown By
Agent Name: Kelbert Fagan
Agent Phone: (901) 314-0690
Agency Title: Crye-Leike Real Estate Services

Source: MAAR MLS
Estimate Your Payment
Estimated Payment
$ 1,535.51 per month $1,357.60 Principal & Interest $0.00 Property Tax (data not provided by mls) $177.92 Homeowner's InsuranceChange Payment Information
Privacy Policy / DMCA Notice / ADA Accessibility


This site is hosted, designed and copyright
© 1994 - 2026 by
Delta Media Group, Inc. -- Patent Pending --
695 Port Natchez Ave | MLS# 10232172
This single family home located at 695 Port Natchez Ave, Collierville, TN 38017 is currently listed for sale with an asking price of $610,000. This property was built in 1995 and has 4 bedrooms and 3 full and 1 partial baths. Port Natchez Ave is located in the ROSEWOOD PLANTATION subdivision. Search ROSEWOOD PLANTATION real estate on kelbert.crye-leike.com today.