Kelbert Fagan

BEDS5
BATHS2 full 1 partial
MLS#10229854
STATUSActive
PROPERTY TYPEResidential - Single Family
SUBDIVISIONNone
NEIGHBORHOODMcNairy County
Property Description
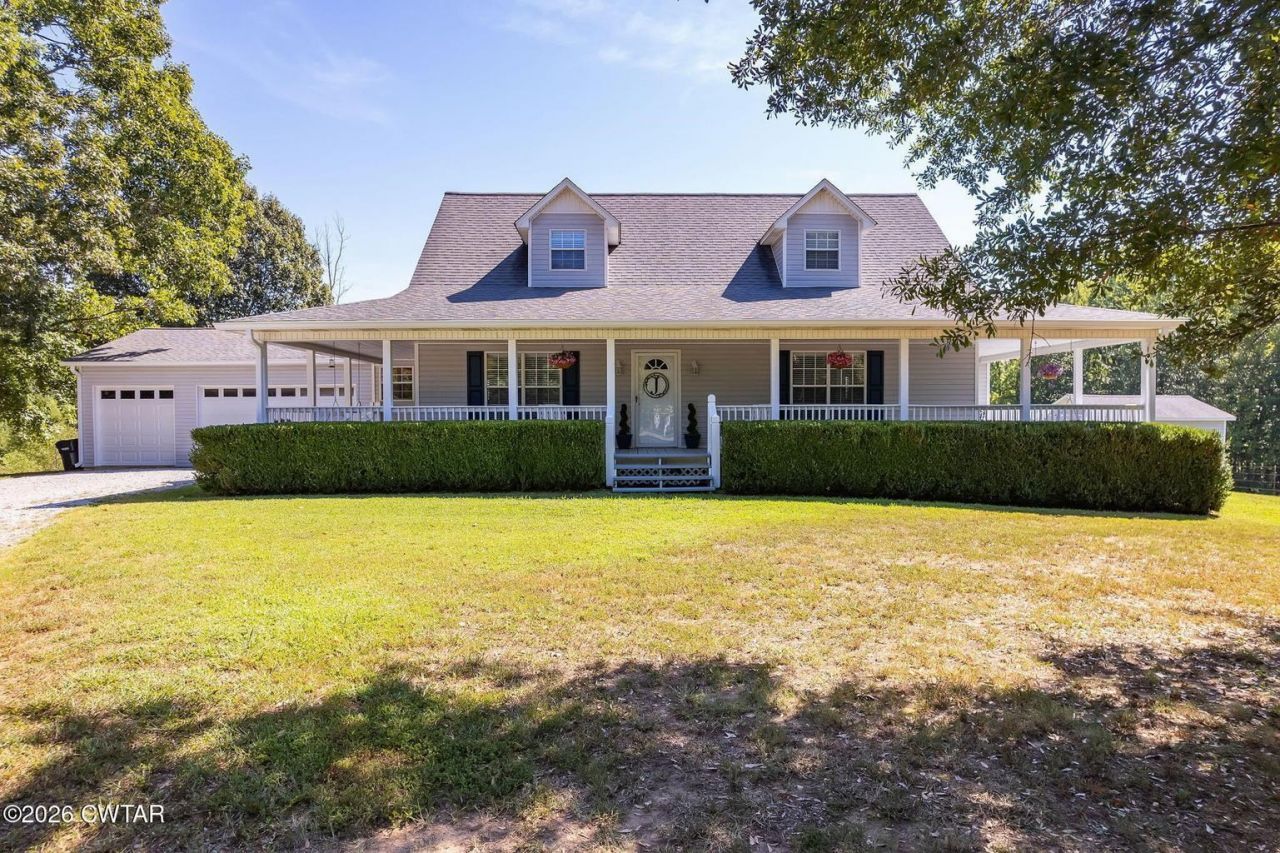
Welcome Home to your peaceful patch of Heaven! 21.34 acres of pasture, streams, and woods! Sit anywhere on the wrap-around deck and enjoy the tranquility of nature surrounding you. This Mennonite built home is sturdy and welcoming with three bedrooms, a larger bathroom, and landing upstairs. While downstairs we have plenty of room for family gatherings with a 15X12 kitchen that opens up to the dinning room and the 16X20 living room. The master bedroom is versatile with an attached bedroom/nursery/ office or turn it into a wonderful walk-in closet. With so much room inside and outside, this is the perfect place to grow your family, call me today for your personal tour.
Property Features
Property Type: Residential - Single Family
Cooling: Central
Heating: Central
Home Style: Other (See Remarks)
Year Built: 1994
Feature Descriptions
Bed and Bath: 1 or More BR Down
Exterior: Storage Building
Exterior/ Windows: Vinyl Siding
Floors/ Ceilings: Part Carpet, Vinyl/Luxury Vinyl Floor
Living/ Dining Room: Separate Dining Room, Separate Living Room
Lot: Corner, Wooded
Parking/ Storage: Driveway/Pad, Garage Door Opener(s), More than 3 Coverd Spaces, Workshop(s)
Total Rooms: 13
Room Sizes
Primary Bedroom: 15X15
Bedroom 2: 18X13
Bedroom 3: 13X14
Bedroom 4: 10X14
Bedroom 5: 13X10
Dining Area: 18X15
Den/ Great Room: 11X12
Kitchen: 15X12
Living room: 16X21
Listed By / Shown By
Listed By
Agency Name: Greer Real Estate Group
Agency Phone: 731-300-4100
Shown By
Agent Name: Kelbert Fagan
Agent Phone: (901) 314-0690
Agency Title: Crye-Leike Real Estate Services

Source: MAAR MLS
Estimate Your Payment
Estimated Payment
$ 1,510.09 per month $1,335.12 Principal & Interest $0.00 Property Tax (data not provided by mls) $174.97 Homeowner's InsuranceChange Payment Information
Privacy Policy / DMCA Notice / ADA Accessibility


This site is hosted, designed and copyright
© 1994 - 2026 by
Delta Media Group, Inc. -- Patent Pending --
76 Clarence Barham Rd | MLS# 10229854
This single family home located at 76 Clarence Barham Rd, Bethel Springs, TN 38315 is currently listed for sale with an asking price of $599,900. This property was built in 1994 and has 5 bedrooms and 2 full and 1 partial baths. Clarence Barham Rd is located in the None subdivision. Search None real estate on kelbert.crye-leike.com today.