Kelbert Fagan

BEDS4
BATHS2 full 1 partial
MLS#10226356
STATUSActive
PROPERTY TYPEResidential - Single Family
SUBDIVISIONCOUNTRYWOOD SOUTH SEC D-4
NEIGHBORHOODCountrywood
Property Description
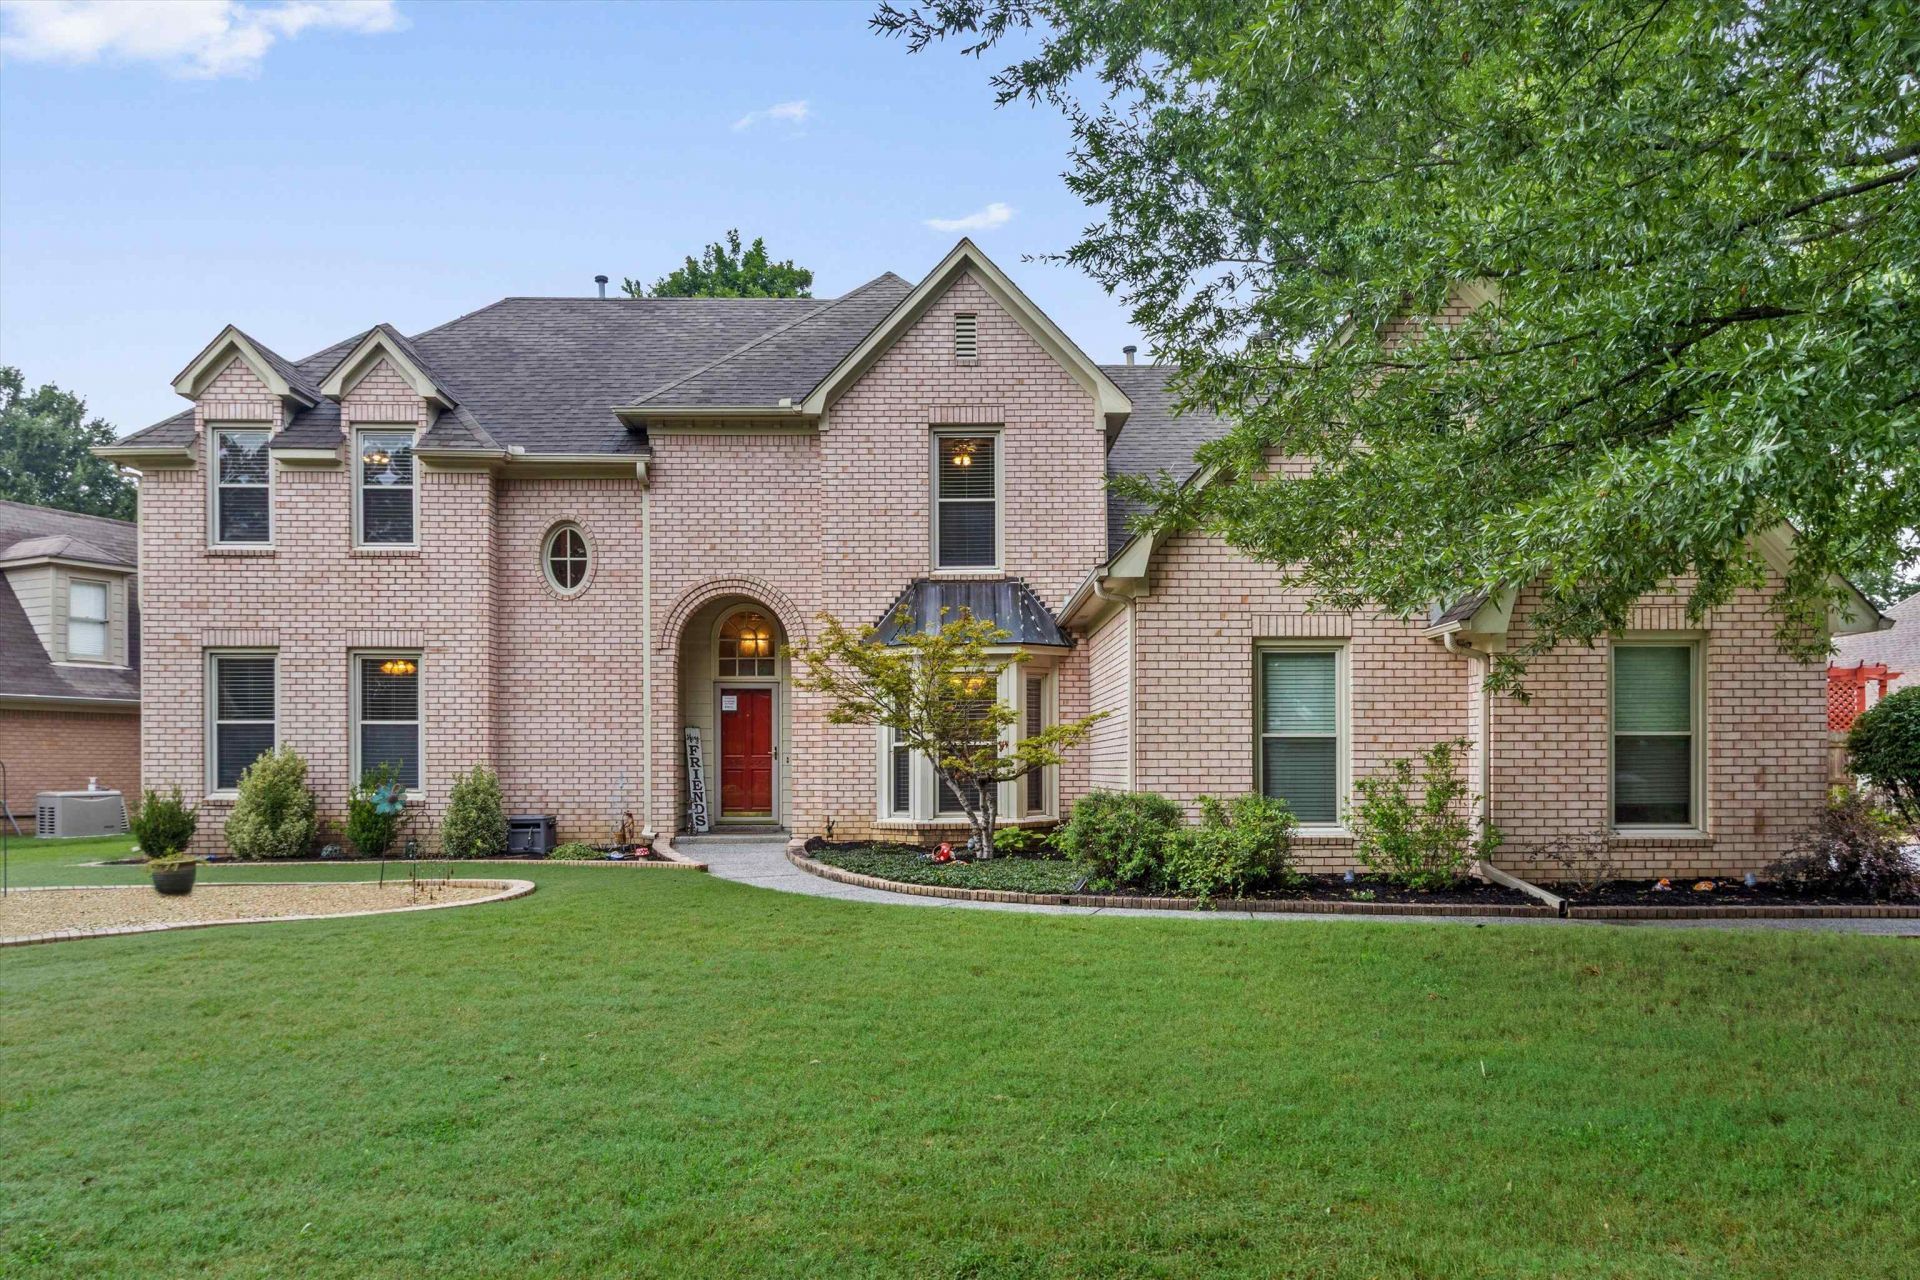
Welcome home to this beautifully maintained 4-bedroom, 2.5-bath home with a large bonus room, perfectly situated on a desirable cove with exceptional curb appeal. From the moment you step inside, you'll appreciate the open, inviting layout featuring two generous living areas, including a cozy hearth room that flows seamlessly into the kitchen, ideal for both everyday living and entertaining. The oversized bedrooms offer abundant space, while the incredible amount of storage throughout the home ensures there's a place for everything. Additional features include a convenient central vacuum system, vinyl replacement windows, and two Carrier HVAC systems, both replaced within the last five years for added comfort and peace of mind. Outside, you'll find a level, fully fenced backyard with an oversized patio. This is perfect for relaxing, grilling, or hosting family and friends. The side-load two-car garage enhances the home's attractive exterior. Schedule your showing TODAY!
Property Features
Property Type: Residential - Single Family
Cooling: Ceiling Fan(s), Central
Fenced: Yes
Fireplaces: 1
Garage: 2 car attached
Heating: Central
Home Style: Traditional
Lot Size: 0.27 Acres
Year Built: 1992
Feature Descriptions
Additional Rooms: Laundry Room, Bonus Room, Attic, Storage Room
Bed and Bath: 1 or More BR Down, Primary Down, Renovated Bathroom, Luxury Primary Bath, Double Vanity Bath, Whirlpool(s), Separate Tub & Shower, Half Bath Down, Jacuzzi
Exterior: Storage Building, Patio, Wood Fence
Exterior/ Windows: Brick Veneer, Double Pane Window(s), Vinyl Windows
Floors/ Ceilings: Wood Laminate Floors, Tile,9 or more Ft. Ceiling, Two Story Foyer
Interior: Walk-In Closet(s), Pull Down Attic Stairs, Walk-In Attic
Interior Equipment: Gas Cooking, Disposal, Dishwasher, Microwave
Living/ Dining Room: Separate Living Room, Separate Dining Room, Eat-In Kitchen, Breakfast Bar, Pantry, Washer/Dryer Connections, Keeping/Hearth Room
Lot: Level, Cove, Professionally Landscaped, Wood Fenced
Master Bath: Double Sinks, Separate Shower, Tile Floor, Whirlpool Tub
Parking/ Storage: Side-Load Garage
Total Rooms: 9
Water/ Sewer: Gas Water Heater, Public Sewer, Public Water
Room Sizes
Primary Bedroom: 15x14
Bedroom 2: 13x12
Bedroom 3: 14x11
Bedroom 4: 14x12
Dining Area: 16x11
Den/ Great Room: 0
Kitchen: 22x13
Bonus Room: 29x15
Living room: 15x14
Listed By / Shown By
Listed By
Agency Name: Keller Williams
Shown By
Agent Name: Kelbert Fagan
Agent Phone: (901) 314-0690
Agency Title: Crye-Leike Real Estate Services

Source: MAAR MLS
Estimate Your Payment
Estimated Payment
$ 994.31 per month $879.10 Principal & Interest $0.00 Property Tax (data not provided by mls) $115.21 Homeowner's InsuranceChange Payment Information
Privacy Policy / DMCA Notice / ADA Accessibility


This site is hosted, designed and copyright
© 1994 - 2026 by
Delta Media Group, Inc. -- Patent Pending --
8392 Kings Trail Cv | MLS# 10226356
This single family home located at 8392 Kings Trail Cv, Memphis, TN 38016 is currently listed for sale with an asking price of $395,000. This property was built in 1992 and has 4 bedrooms and 2 full and 1 partial baths. Kings Trail Cv is located in the COUNTRYWOOD SOUTH SEC D-4 subdivision. Search COUNTRYWOOD SOUTH SEC D-4 real estate on kelbert.crye-leike.com today.